Gradel Quadrangles, New College Oxford
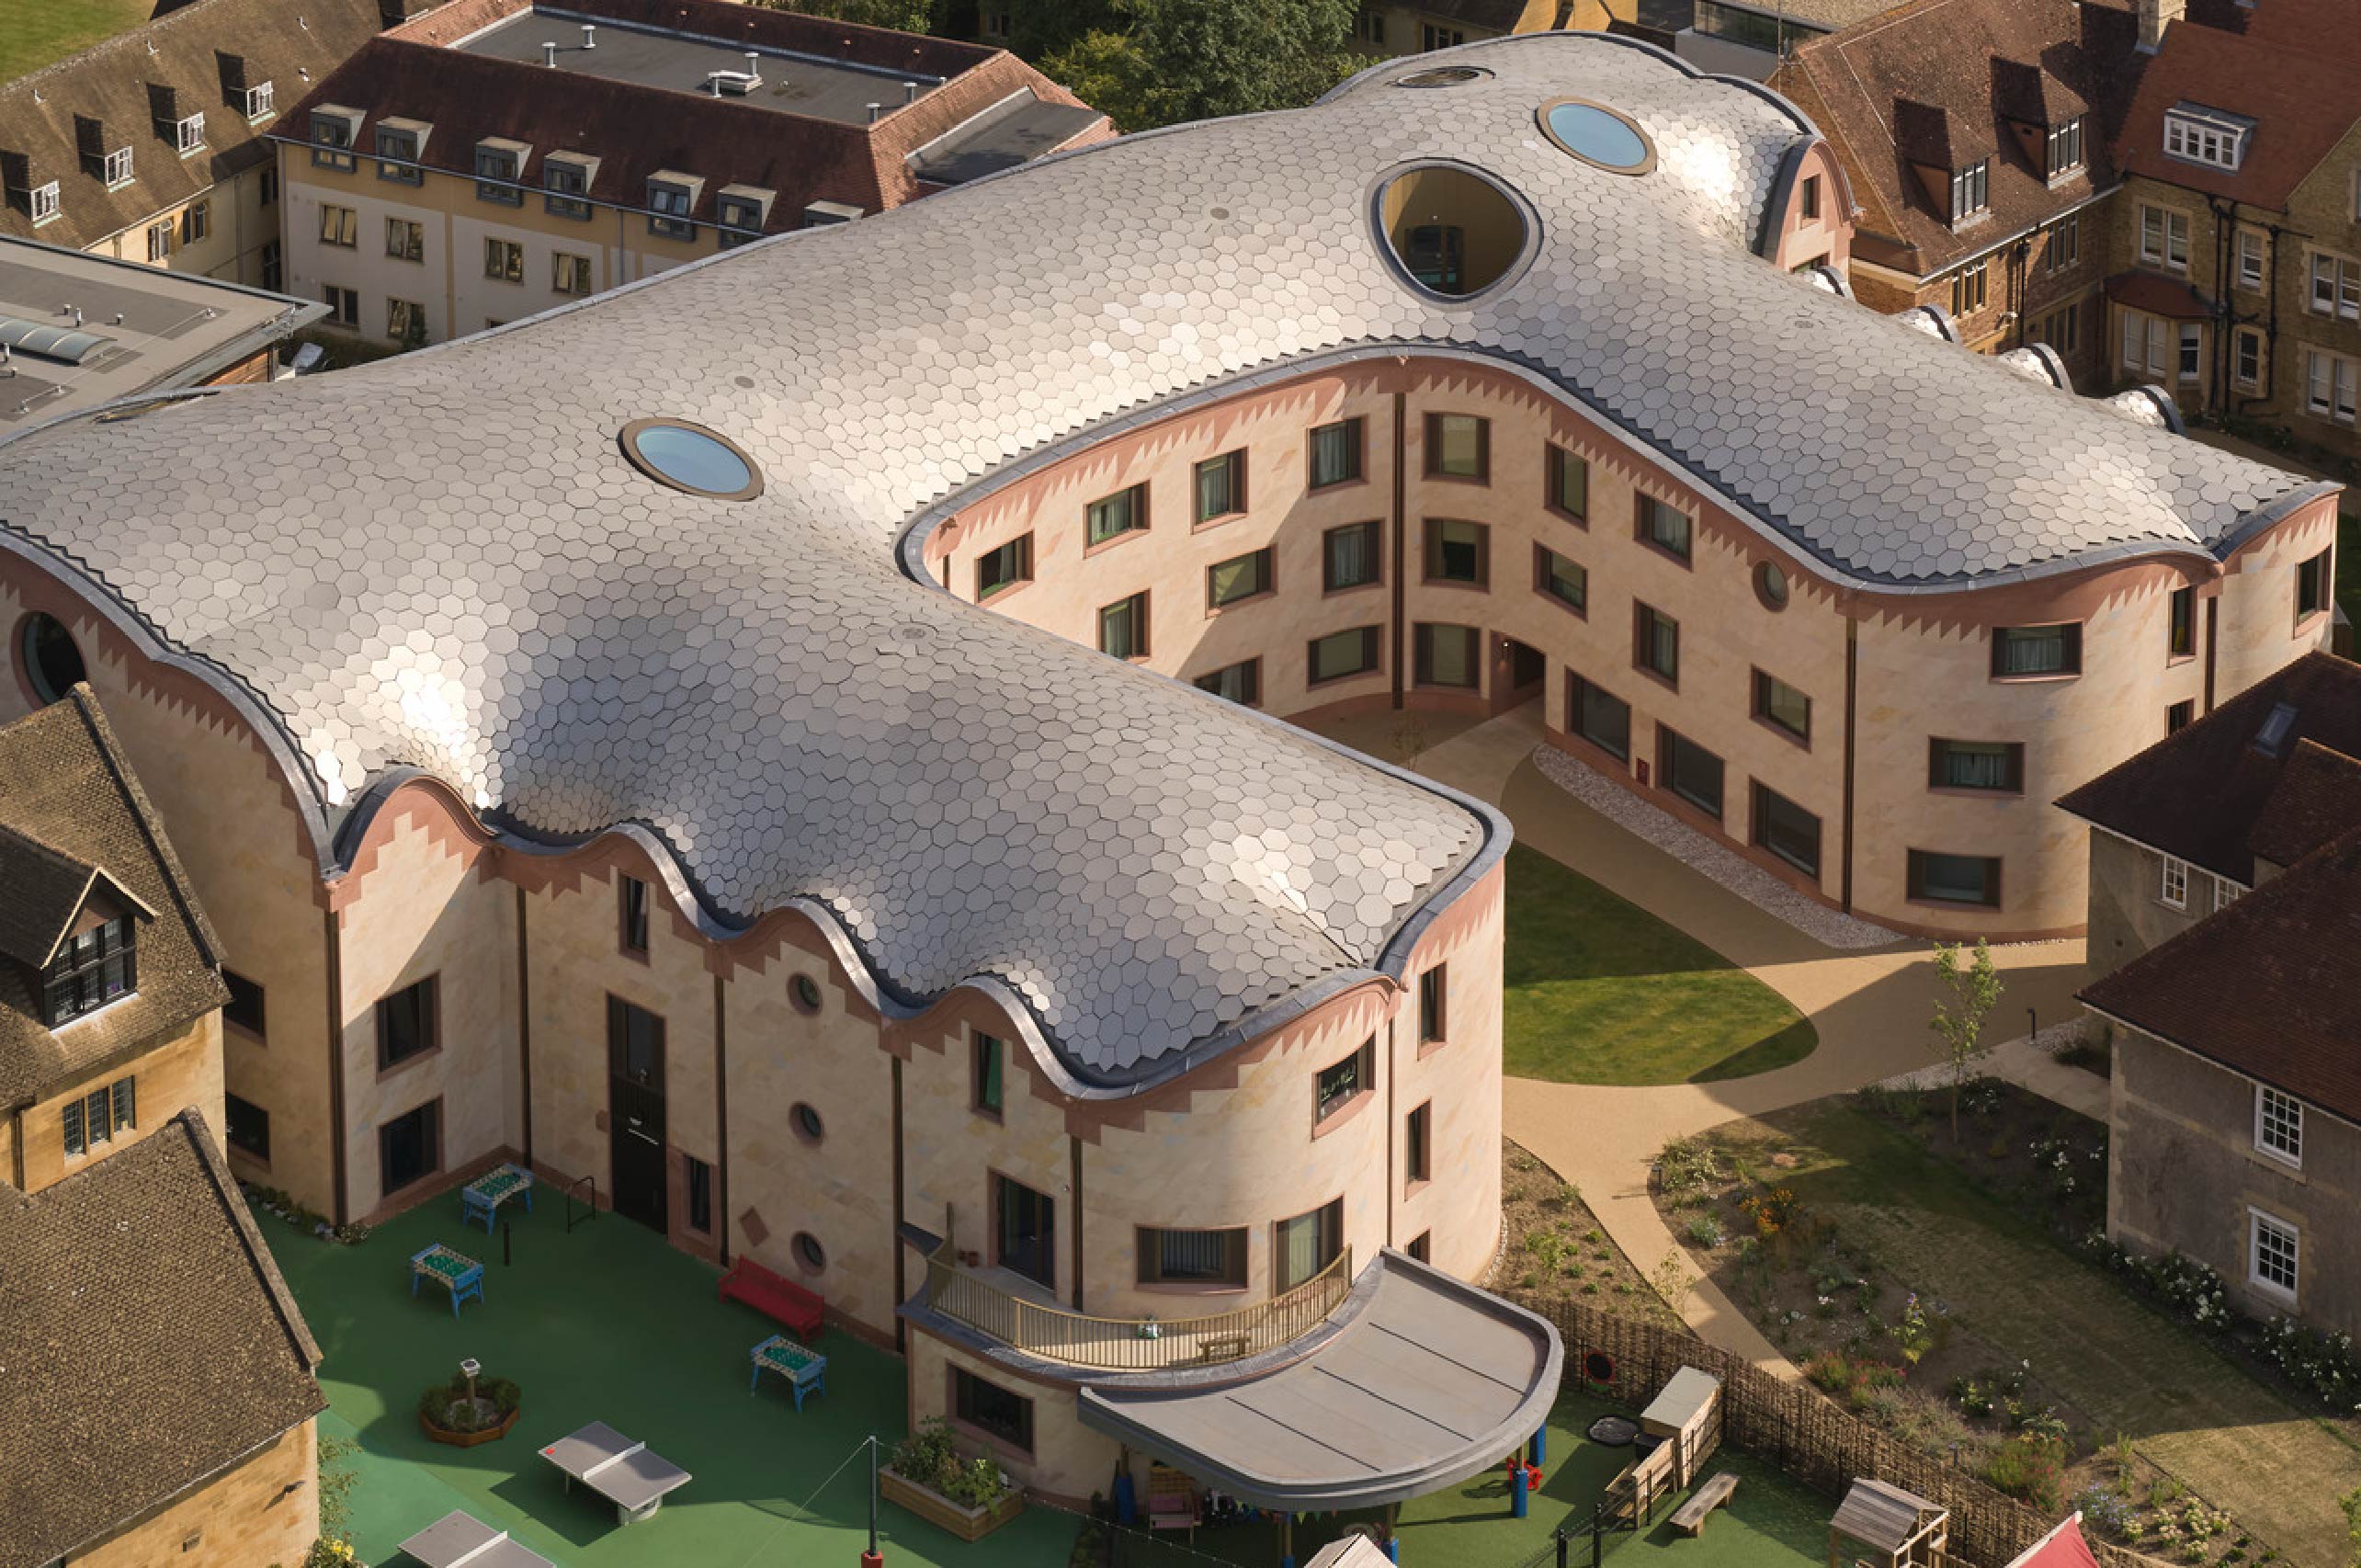
A 2,400 m² curved timber roof at New College Oxford. 16,000 individually surveyed plates. Every one welded by hand. The most ambitious single ply detail Skyguard has ever delivered.
- Client
- Roofing & leadwork main contractor (Skyguard as specialist sub-contractor)
- Location
- New College, Oxford
- System
- Renolit PVC Single Ply
- Area
- 2,400 m² across two roofs
The Challenge
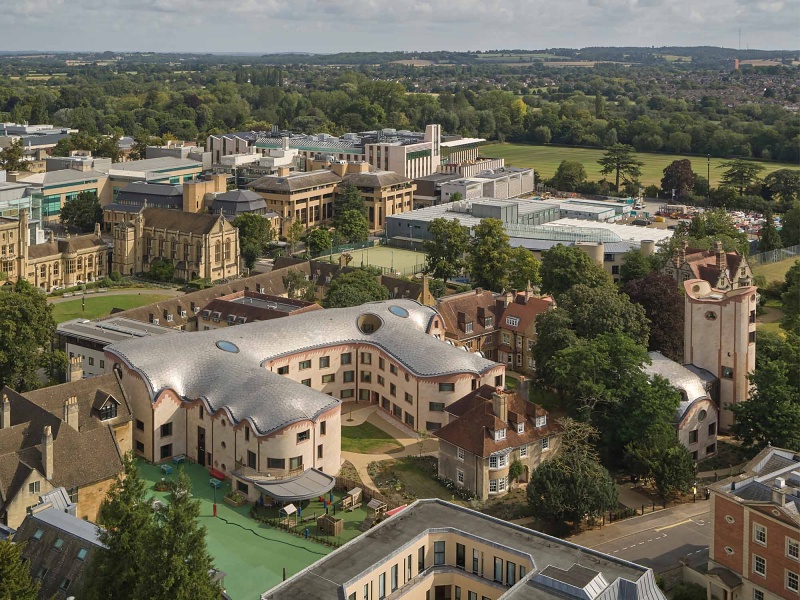
The Gradel Quadrangles is a low-carbon architectural showpiece by David Kohn Architects, engineered by Price & Myers. The original concept was a concrete shell — but to slash embodied carbon, the design moved to a sinuous, curved glulam timber framework fabricated in Scandinavia.
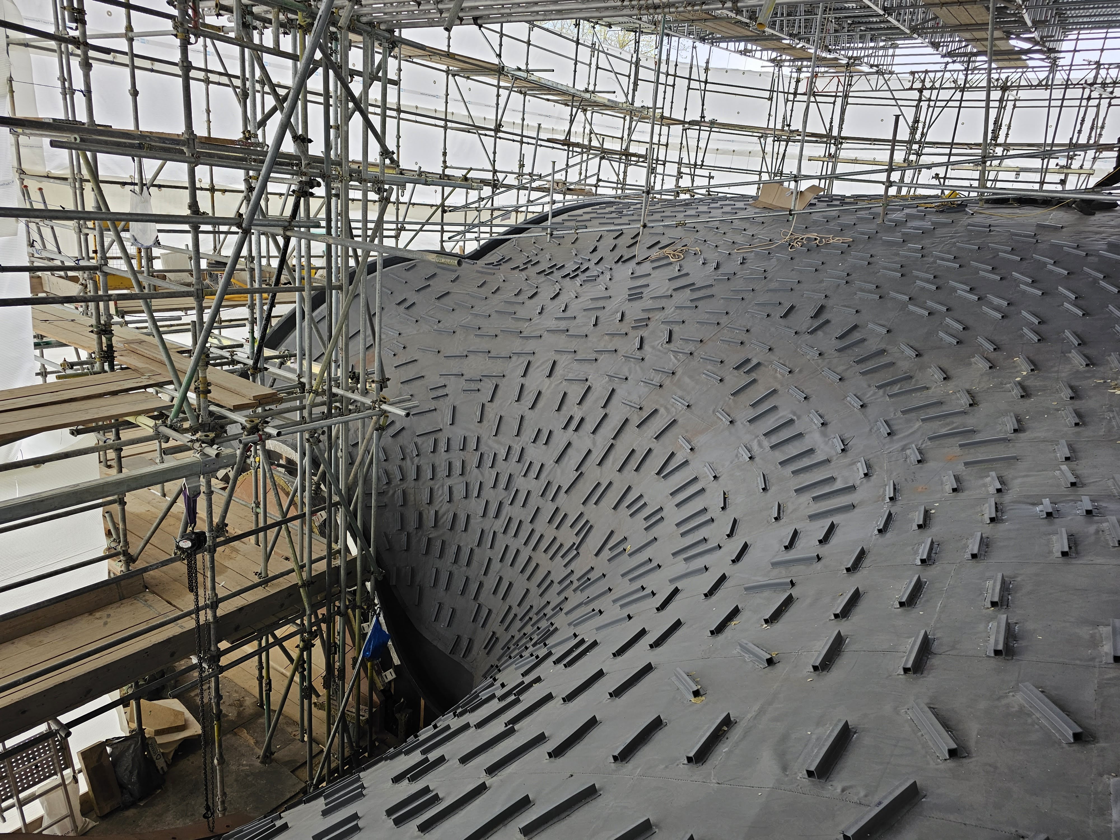


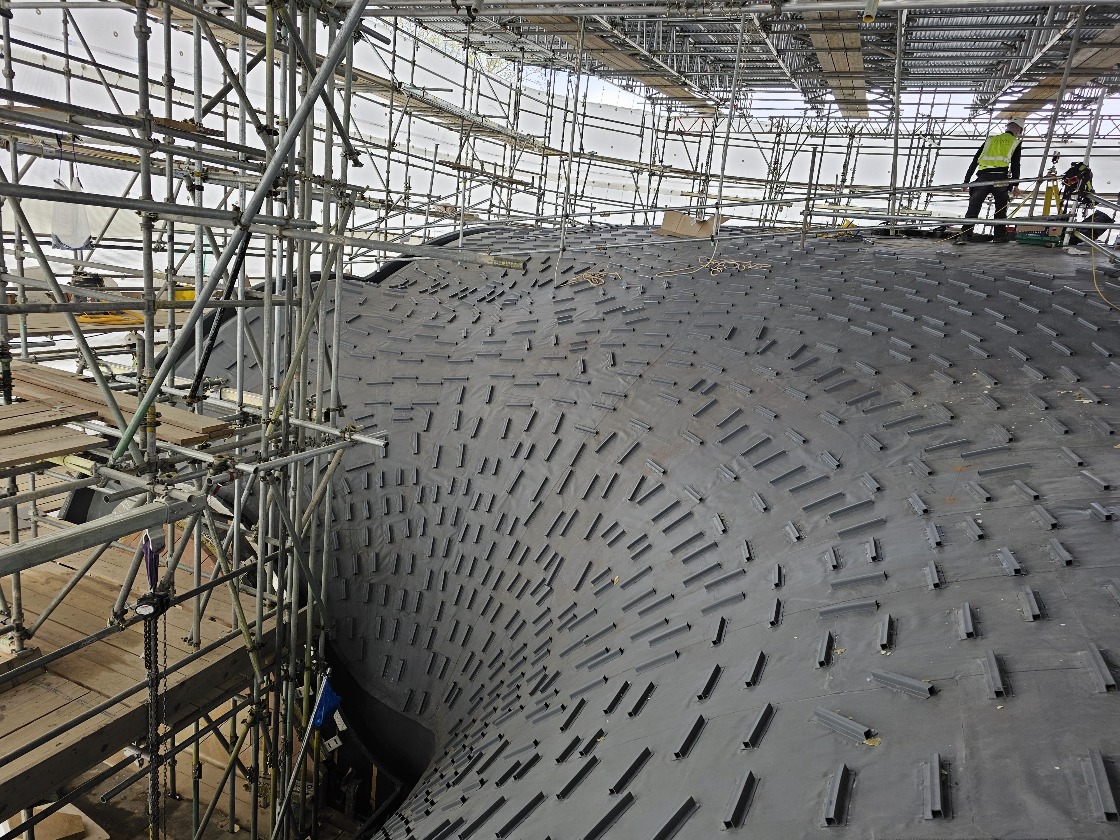
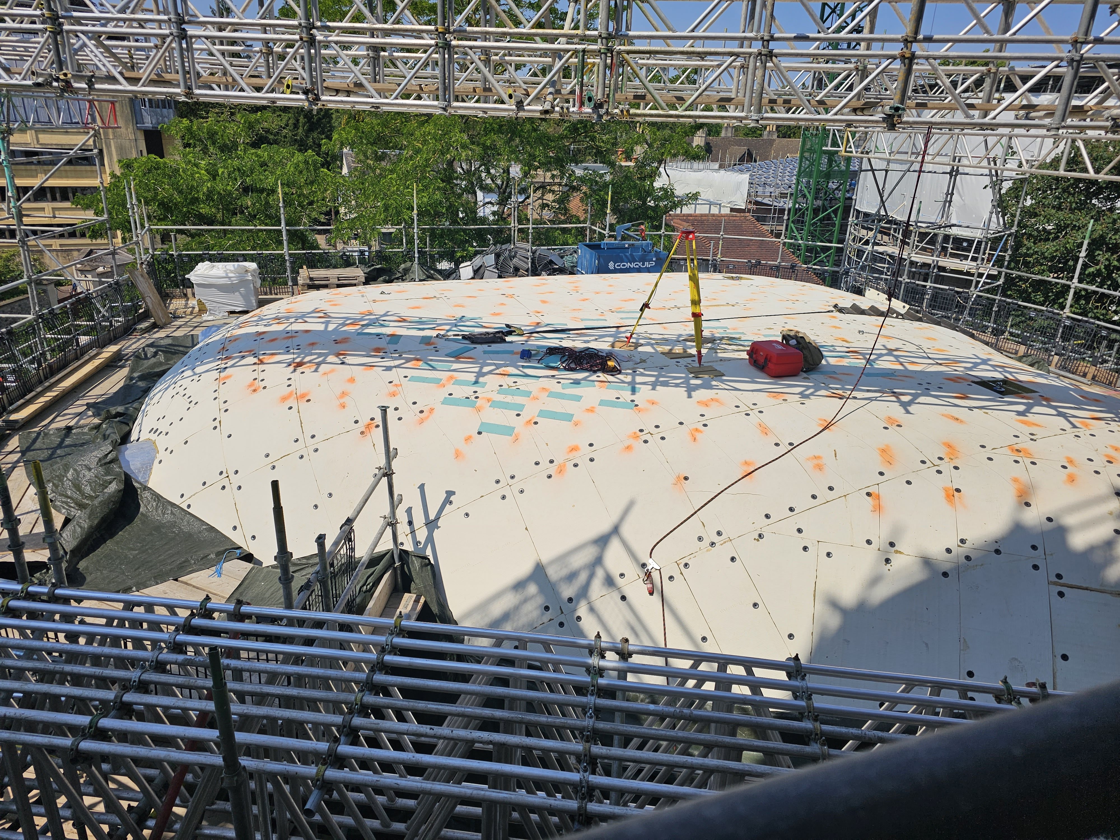
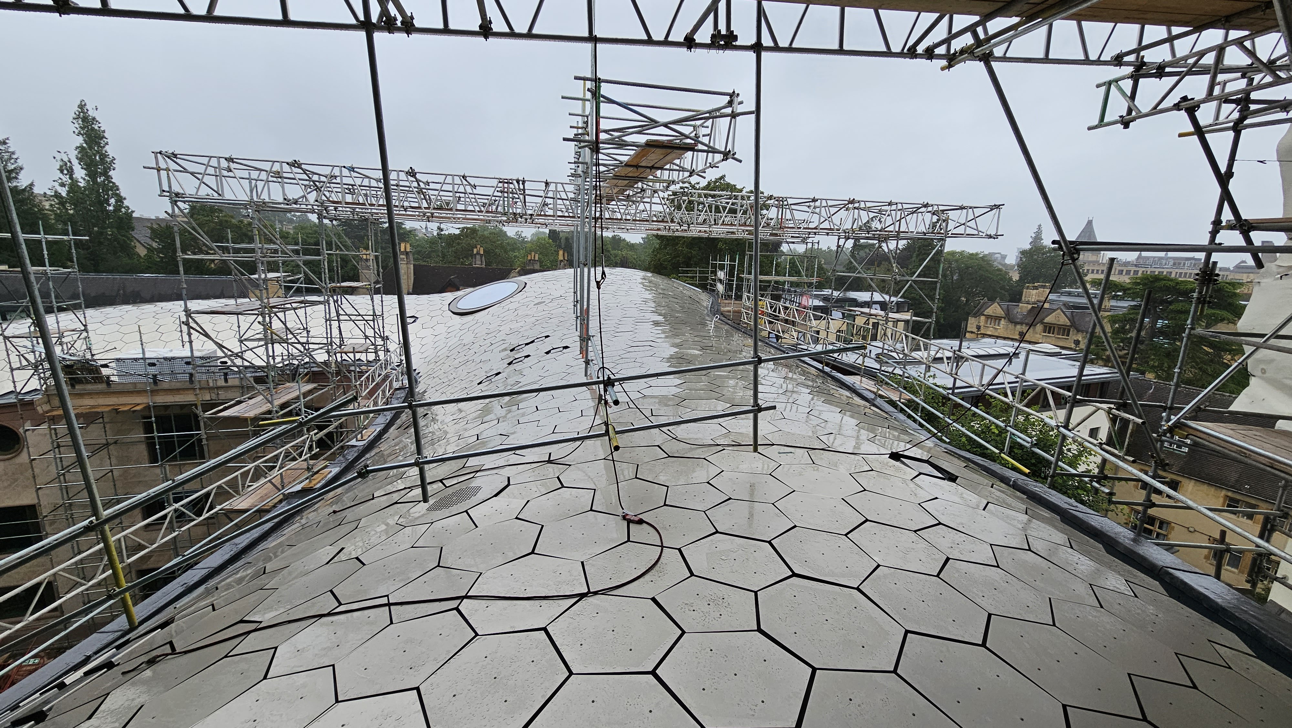
That decision created a roofing challenge with no real precedent: a continuously curving timber roof, with steep drops and tight radii, that needed to be waterproof, fire-rated, insulated to current Building Regs, and finished with a bespoke geometric aluminium tile system — with every single fixing point pre-mapped by a surveyor to within millimetres.
Our Solution
Skyguard was brought in as the specialist single-ply sub-contractor under the main roofing & leadwork firm. We installed the full waterproofing and fixing build-up in five carefully sequenced layers:

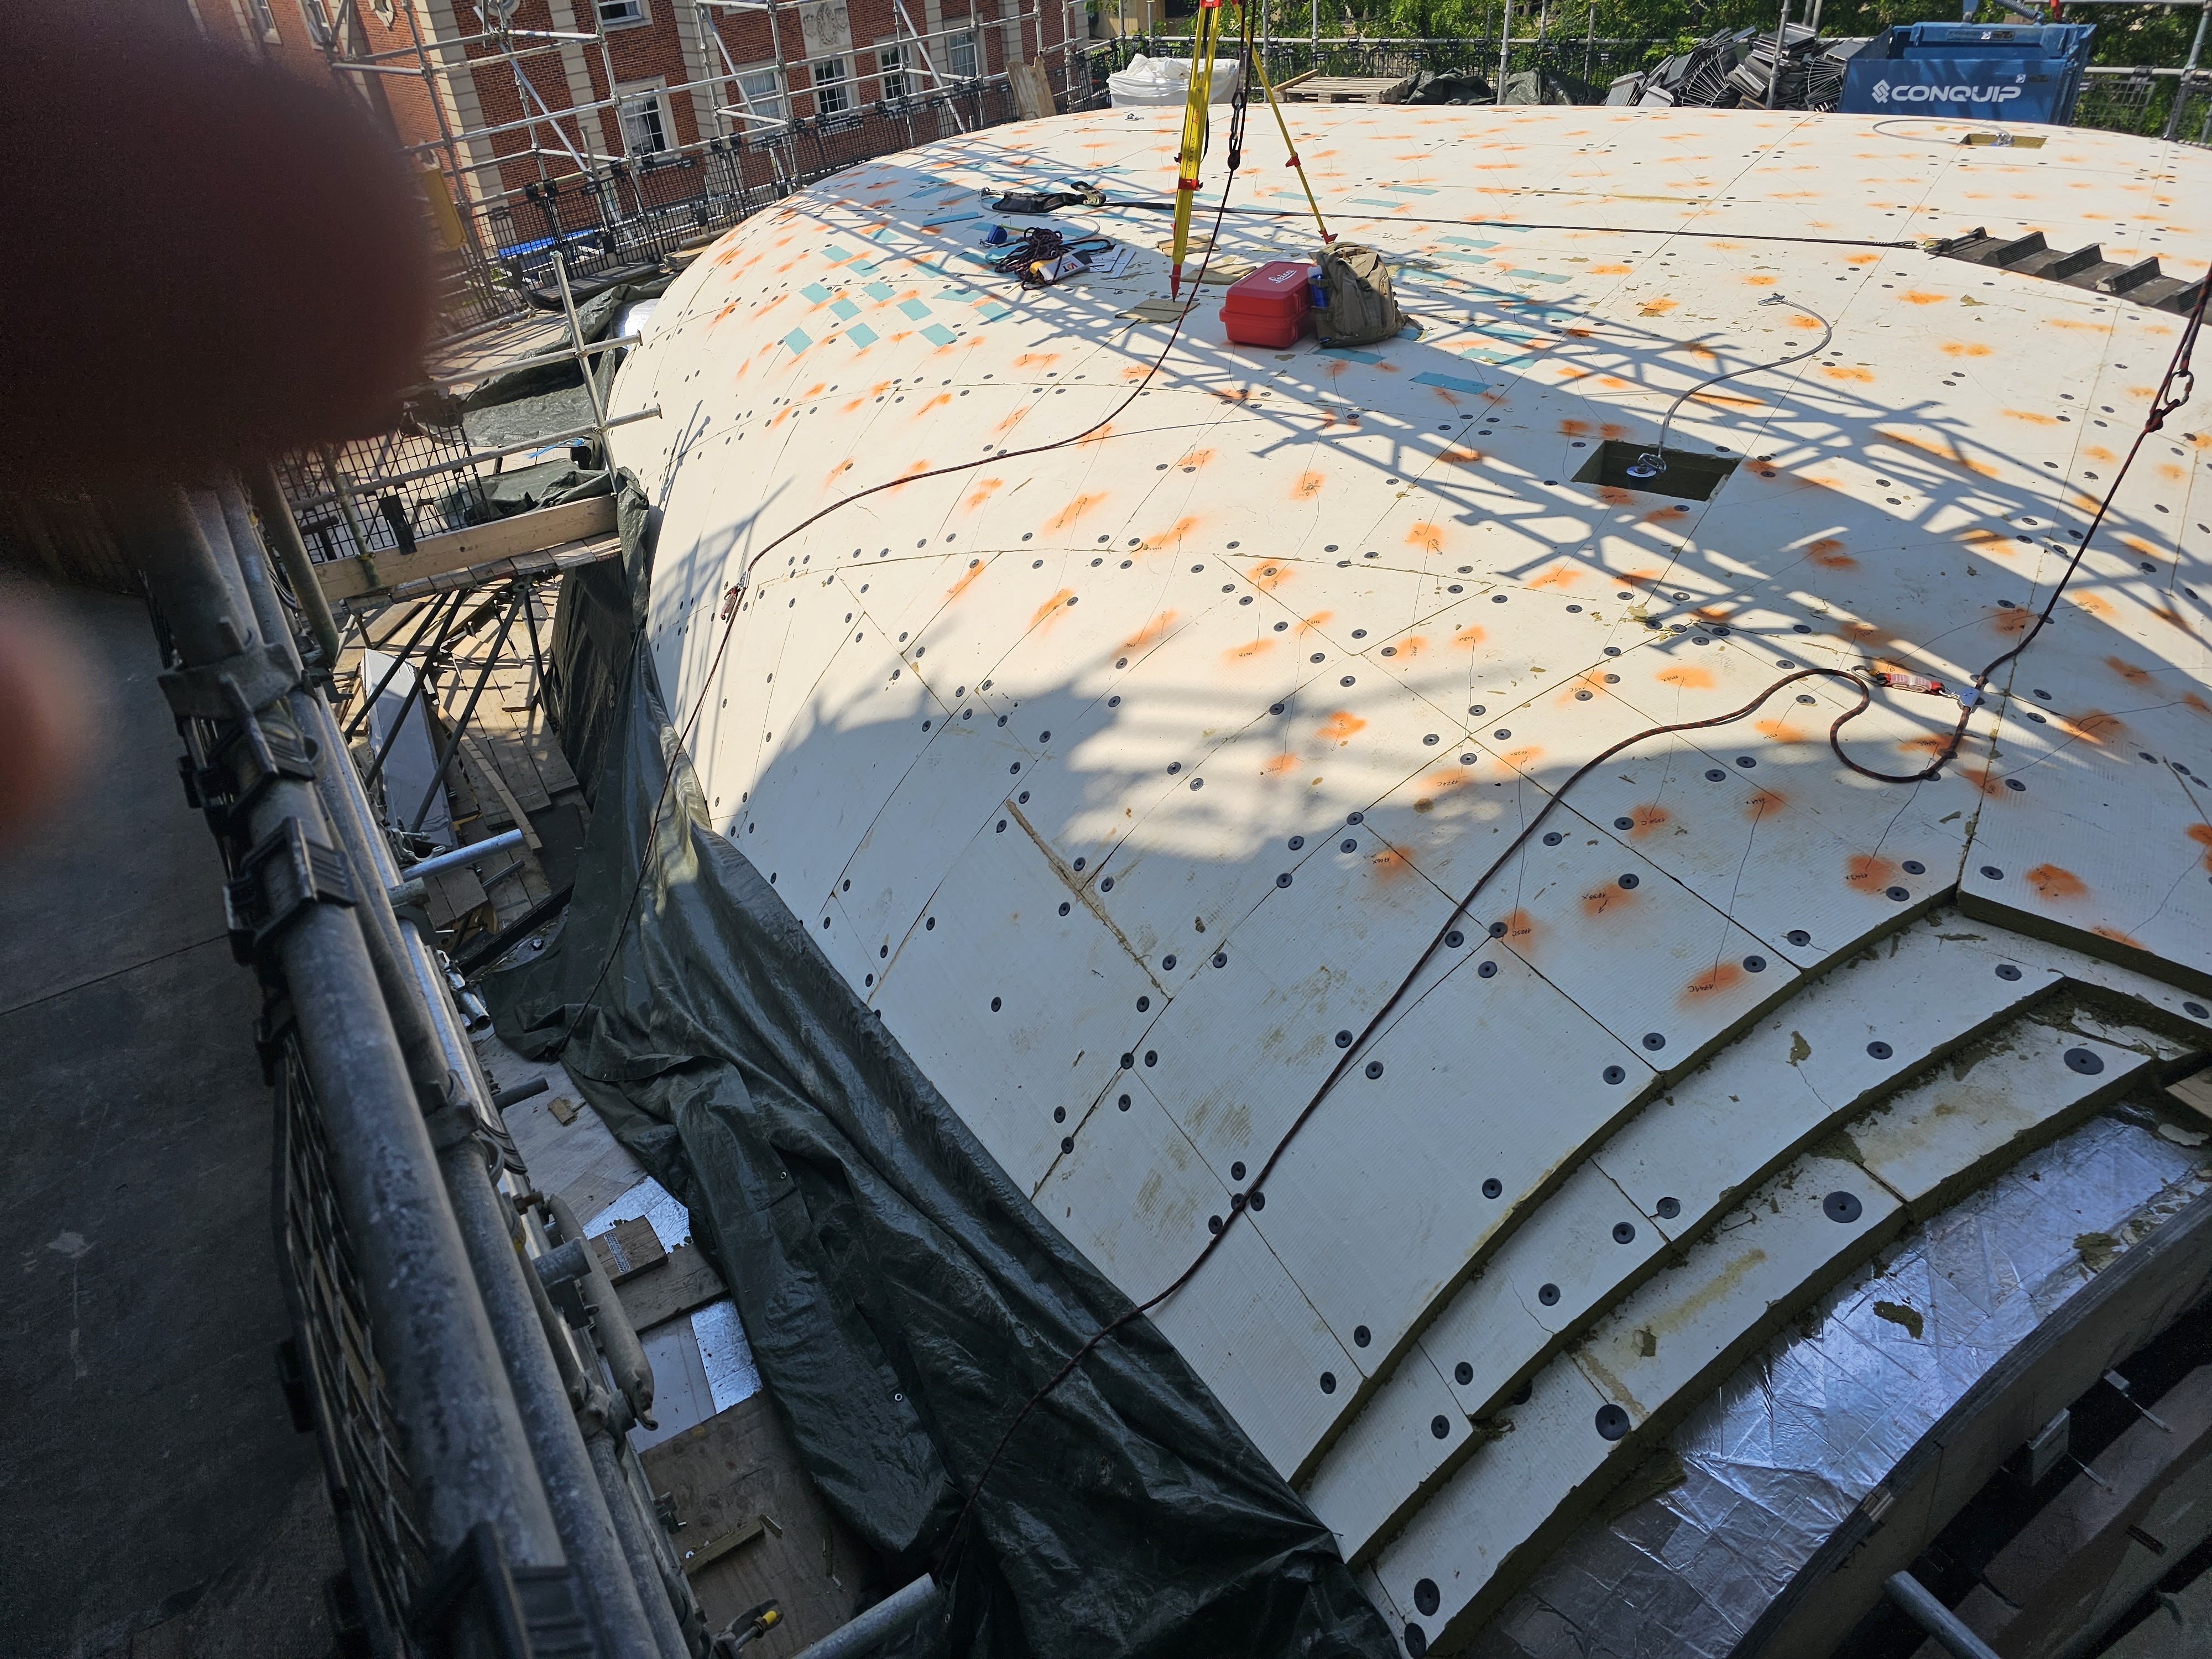
1. Vapour control layer over the glulam timber substrate.
2. 200 mm Rockwool insulation, cut and dressed to follow the curves and steep drops.
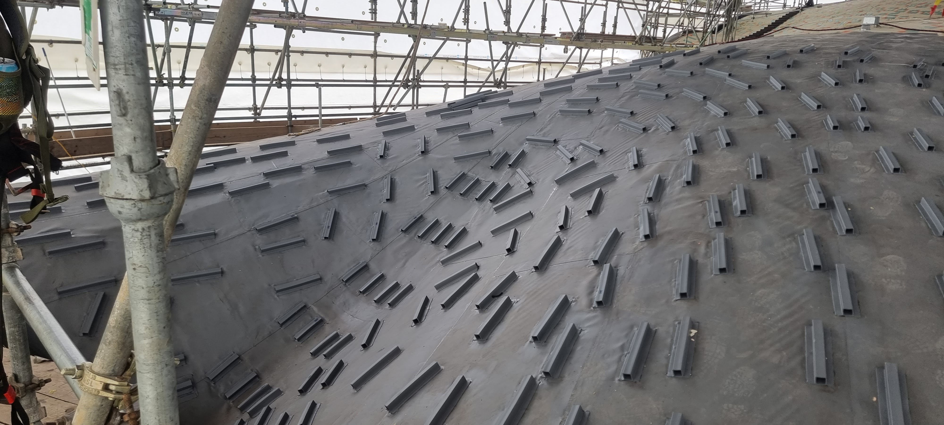
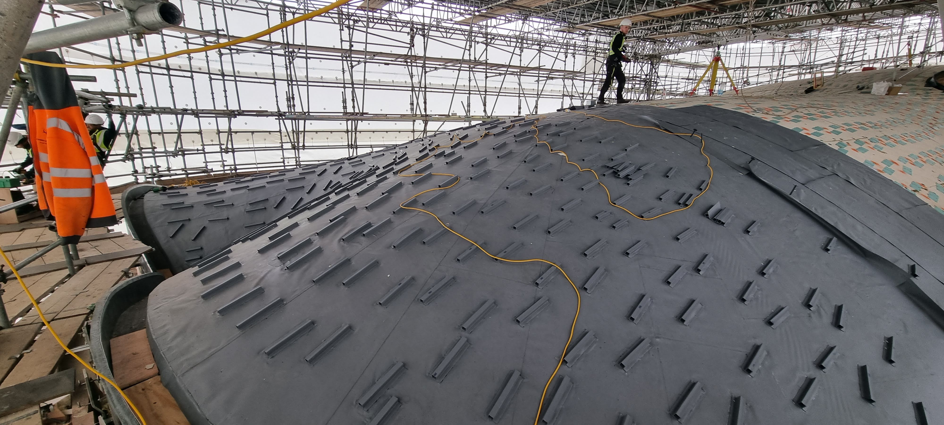
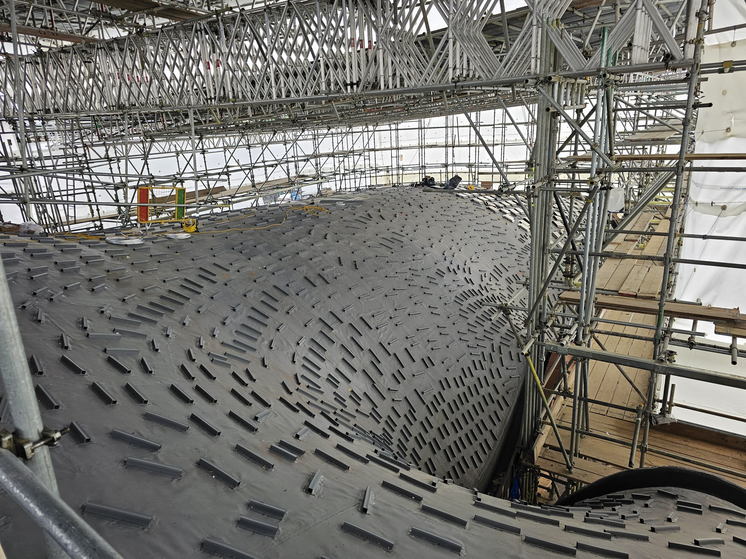
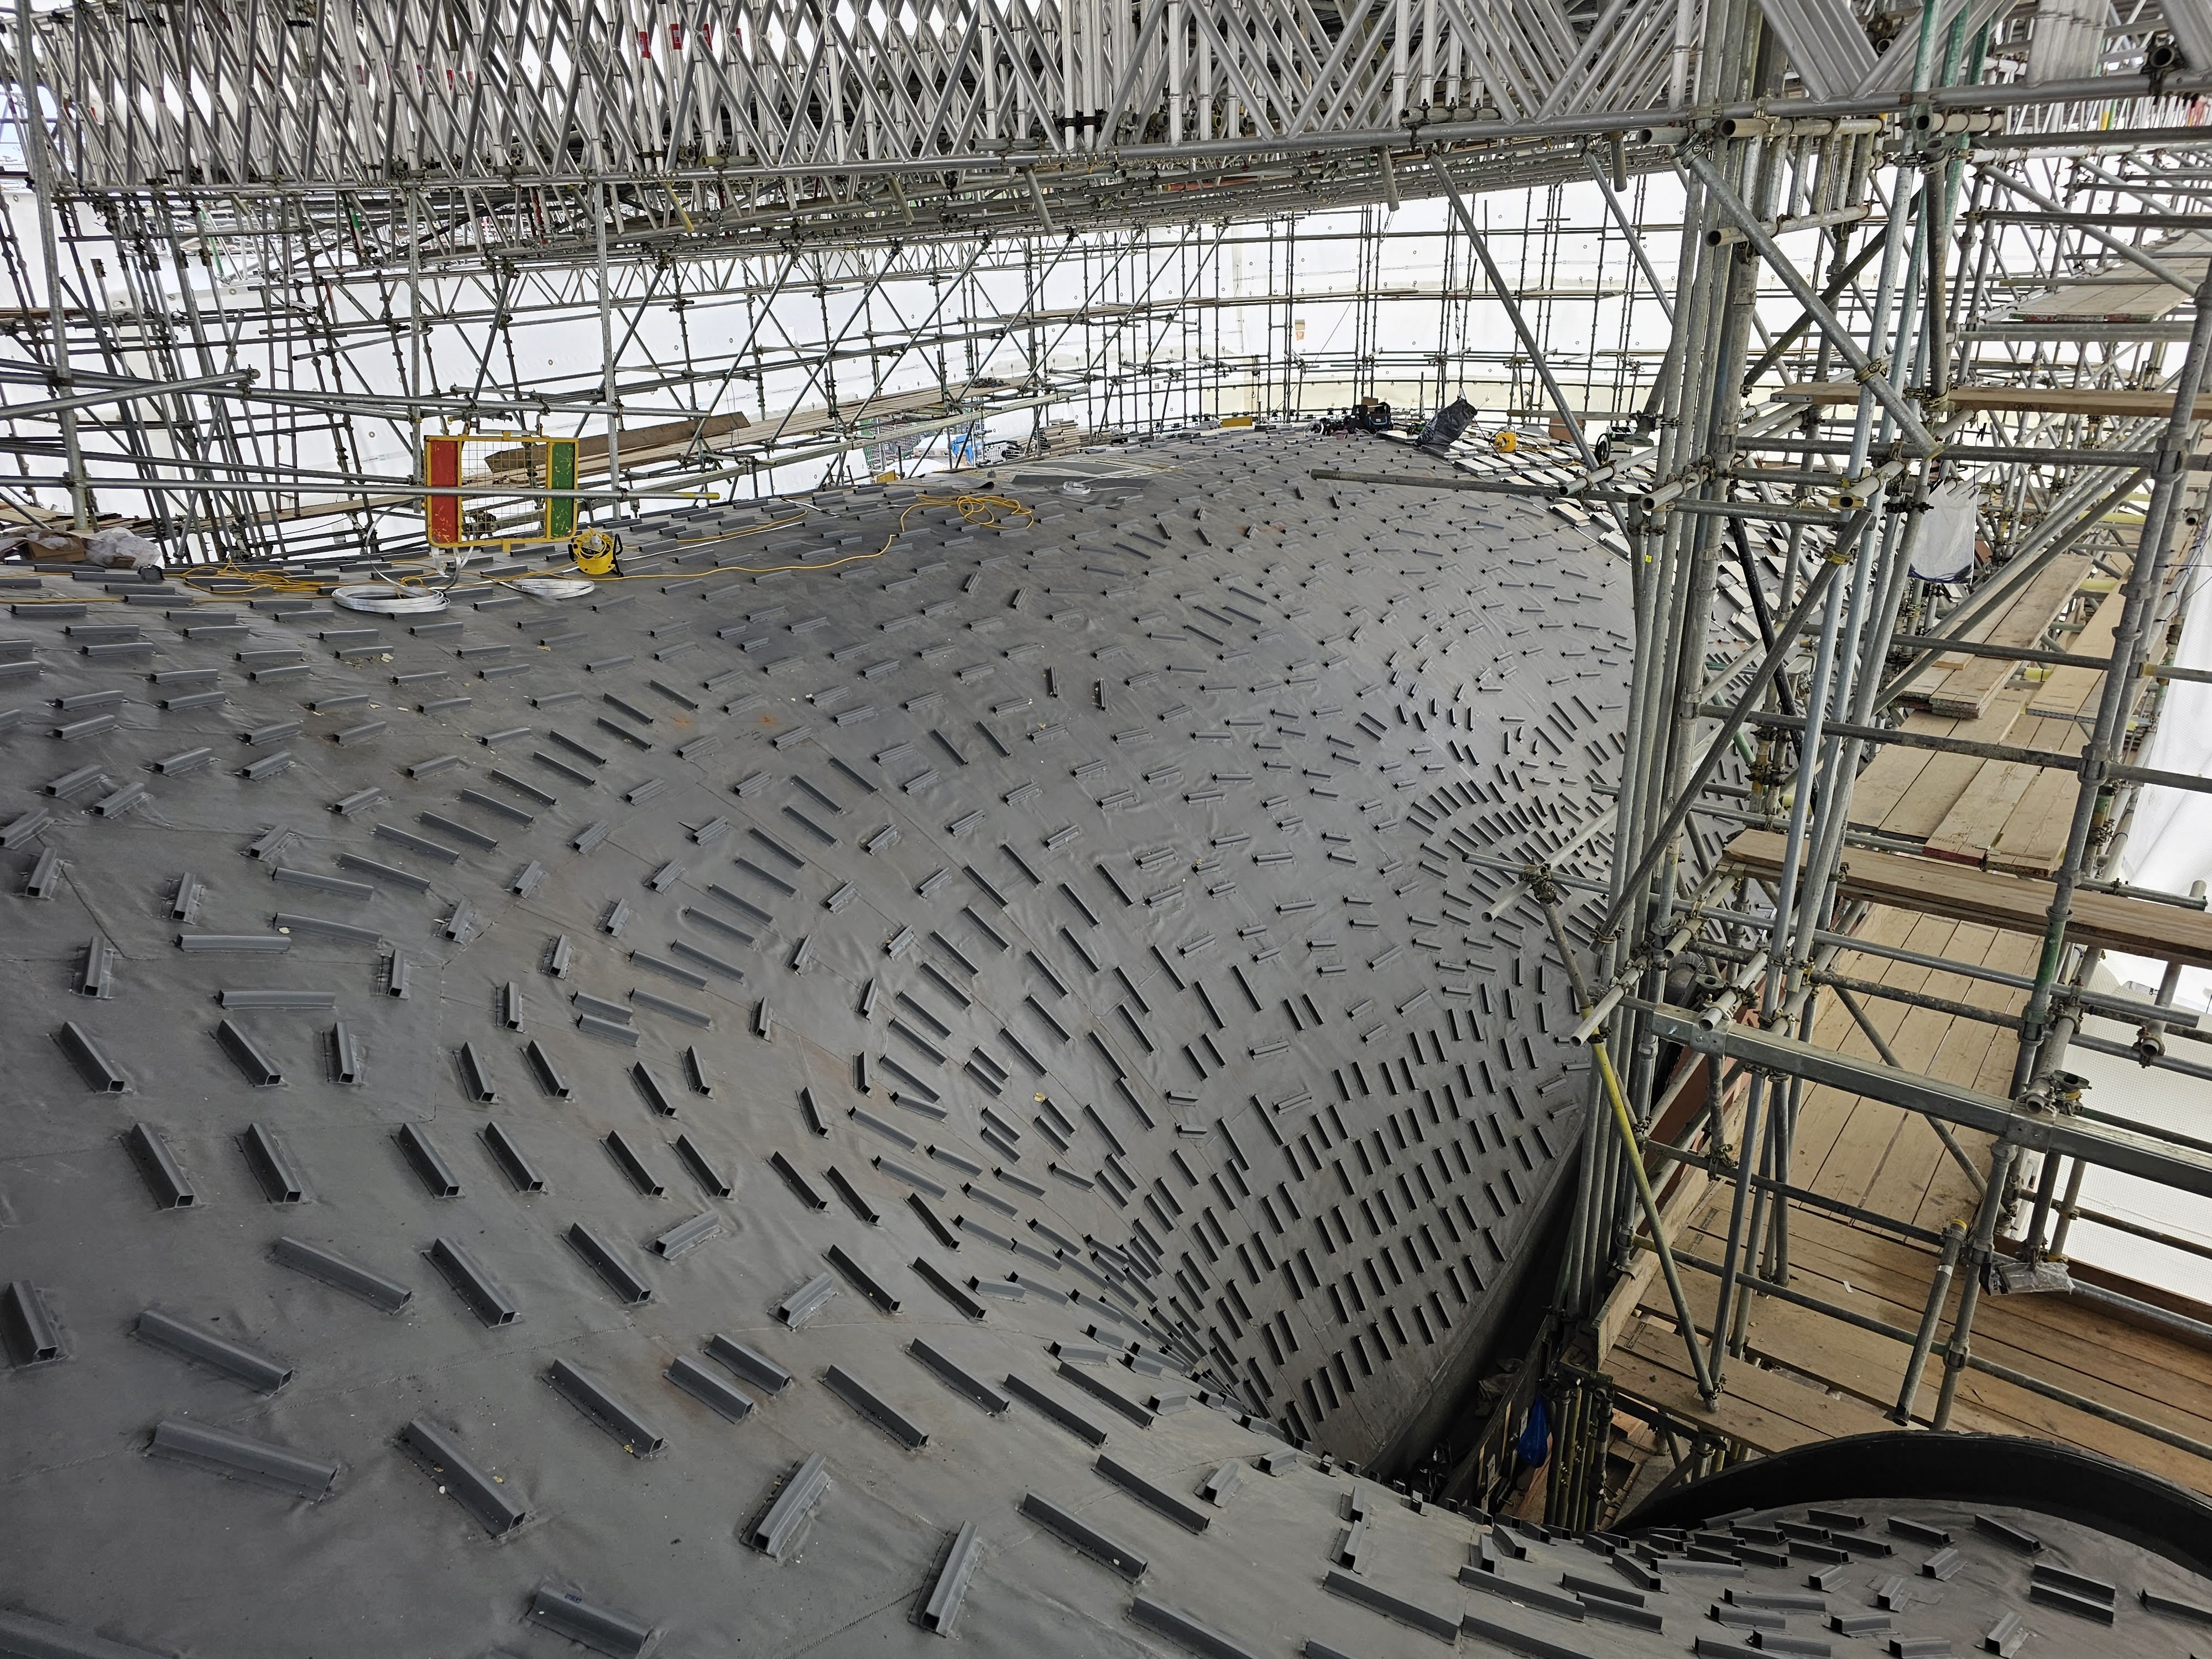
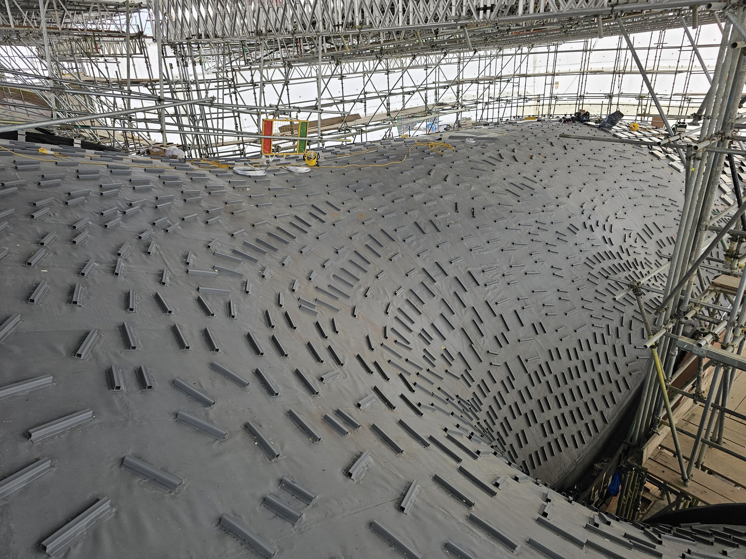
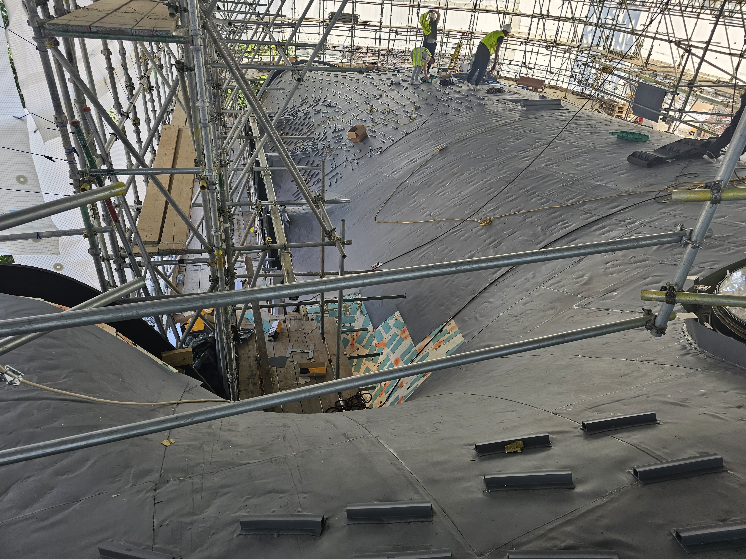
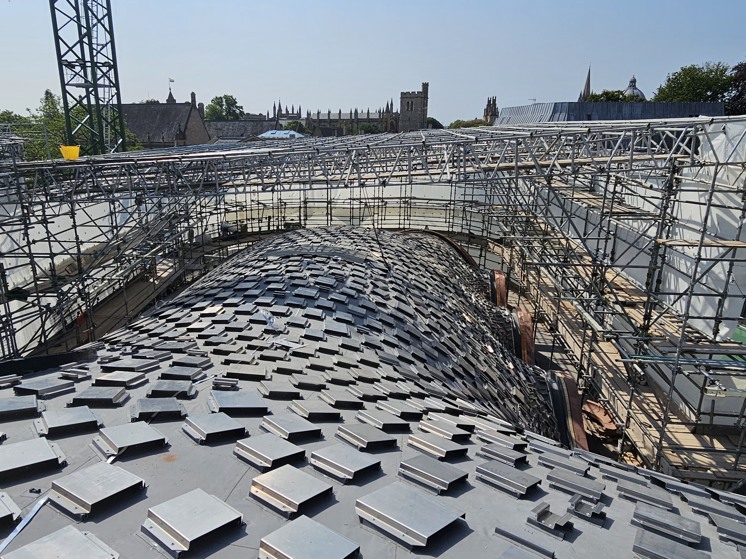
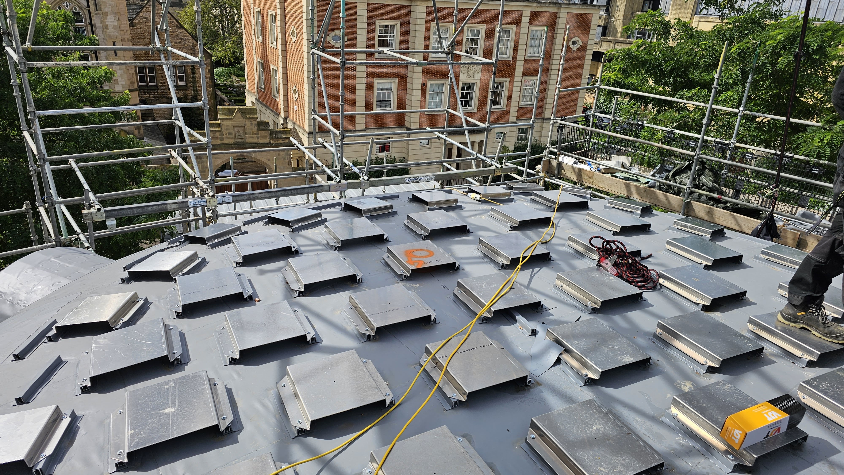
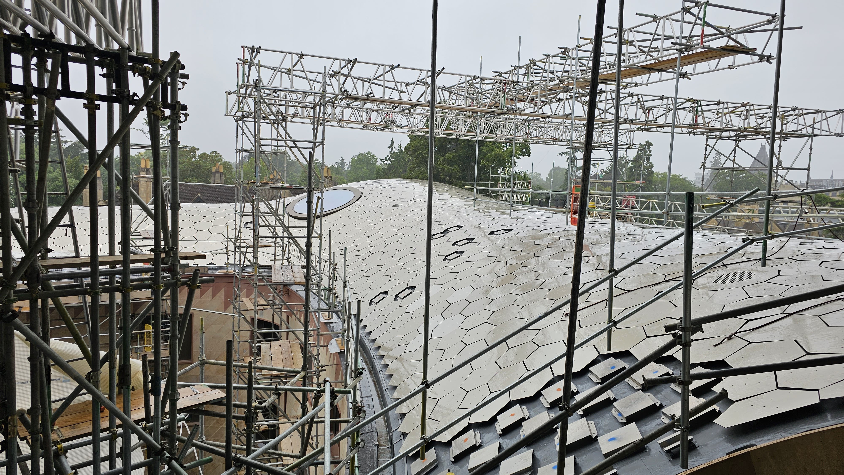
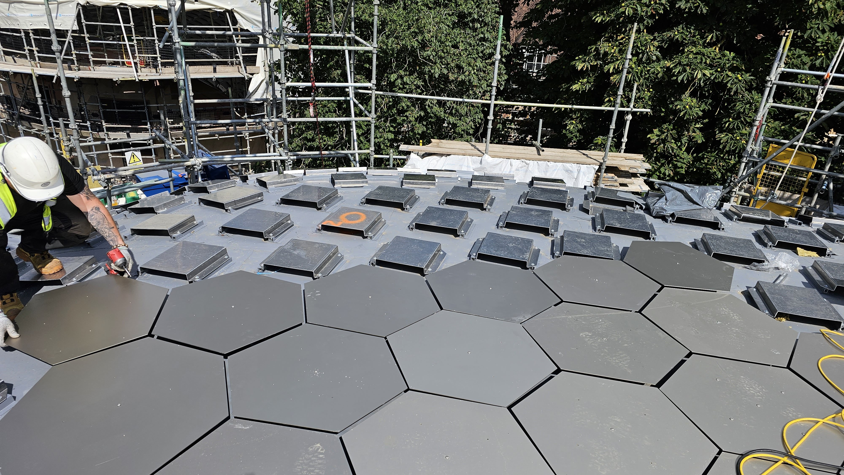
3. Approximately 16,000 single-ply metal plates (200 × 200 mm) mechanically fixed onto GPS-surveyed coordinates, each one placed within millimetres of its scripted position.
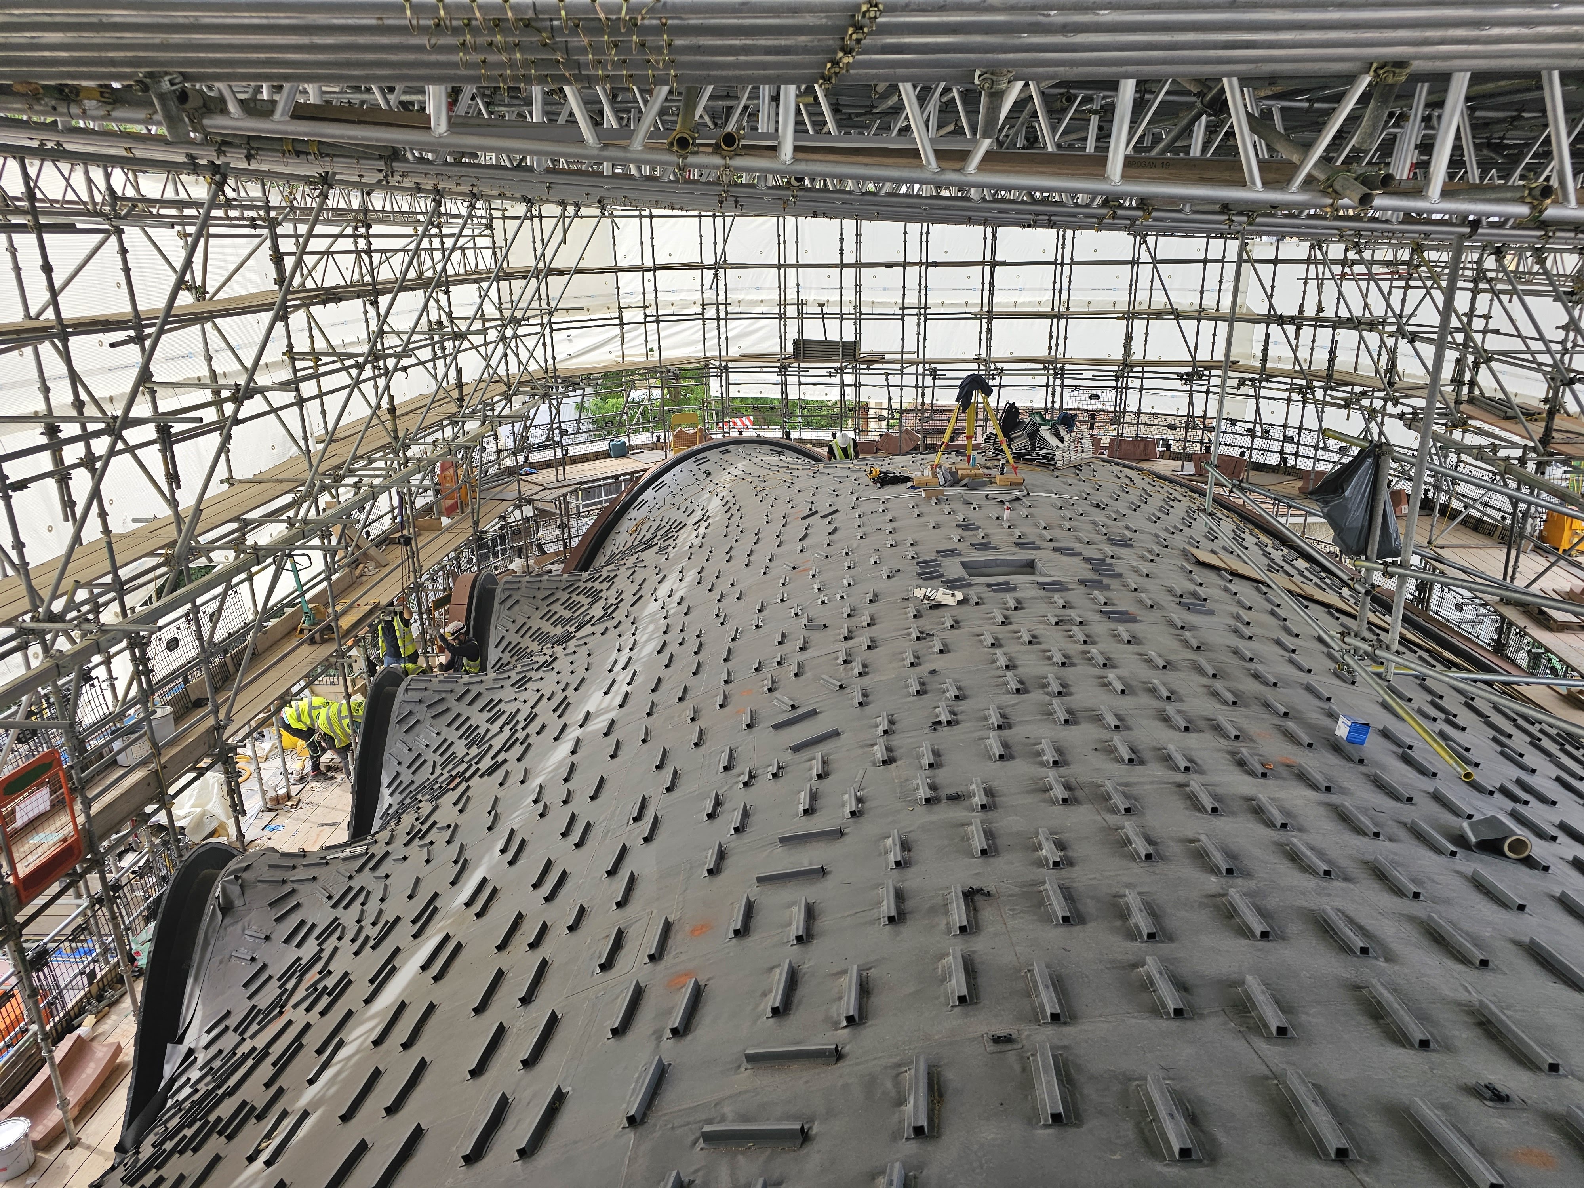
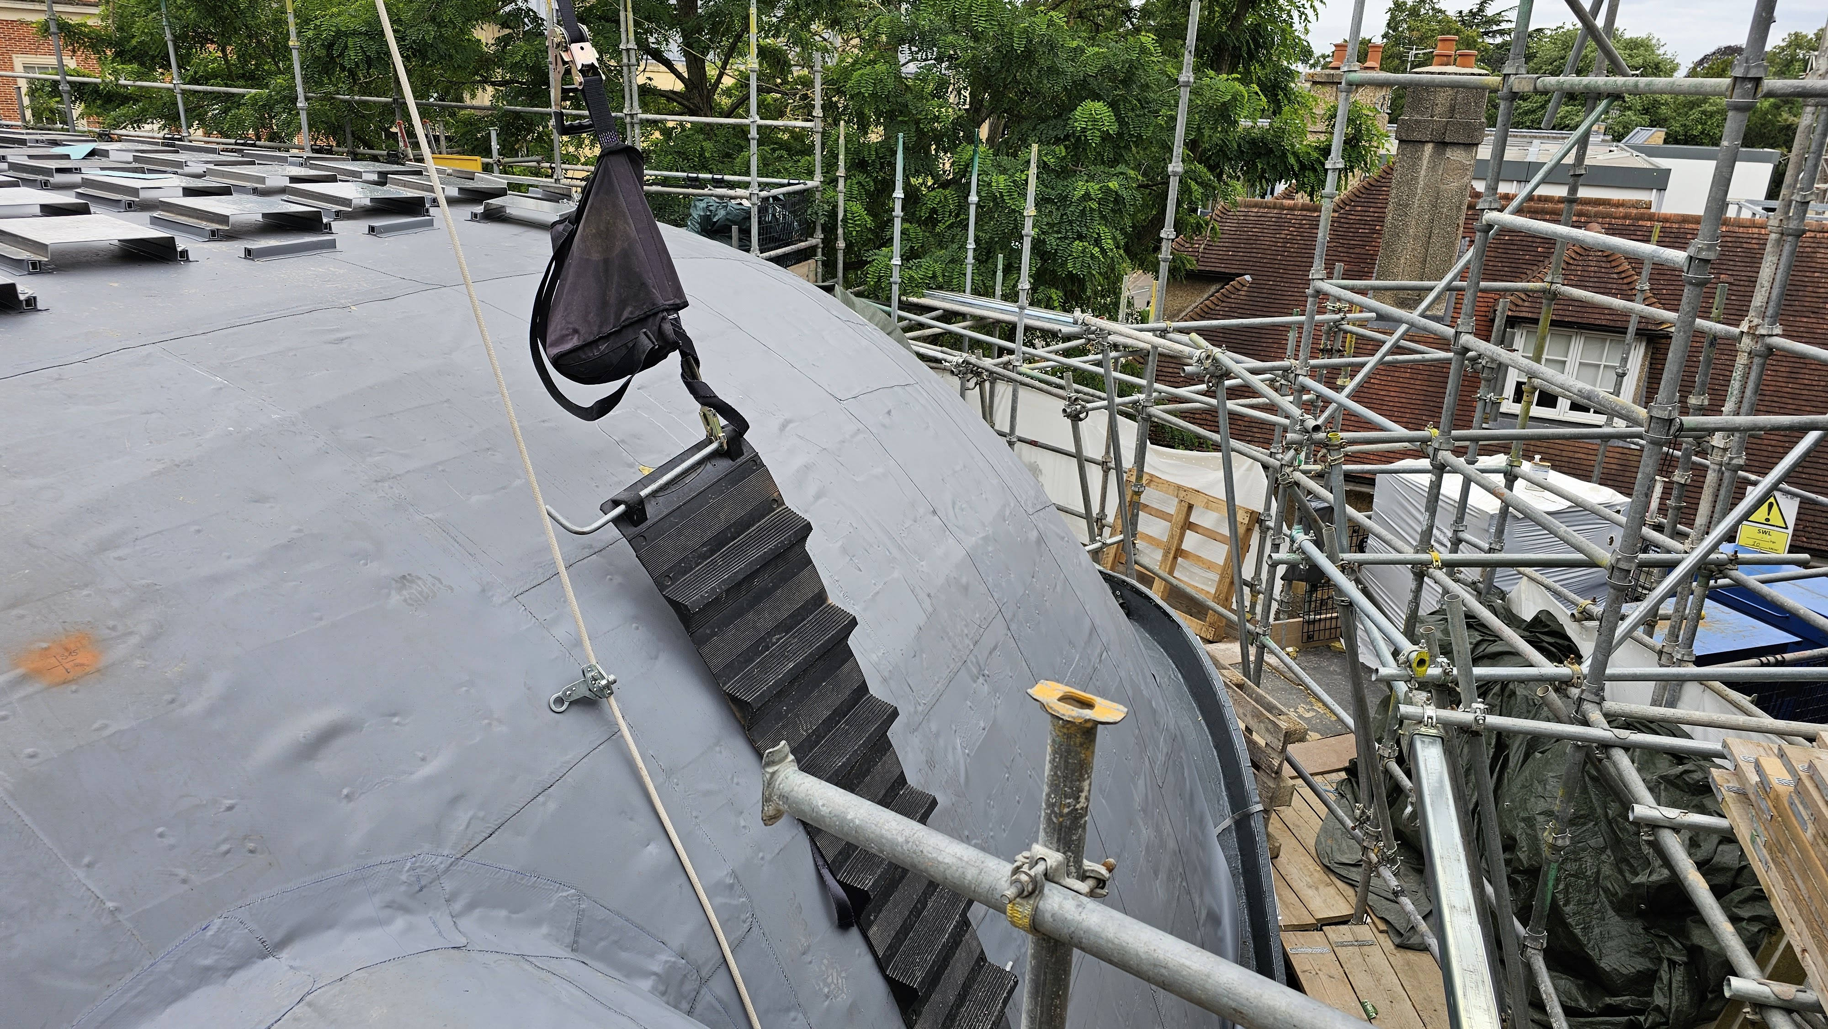
4. Renolit PVC single ply membrane welded individually to every single one of those 16,000 plates — through some of the most awkward weld patterns we’ve ever worked.
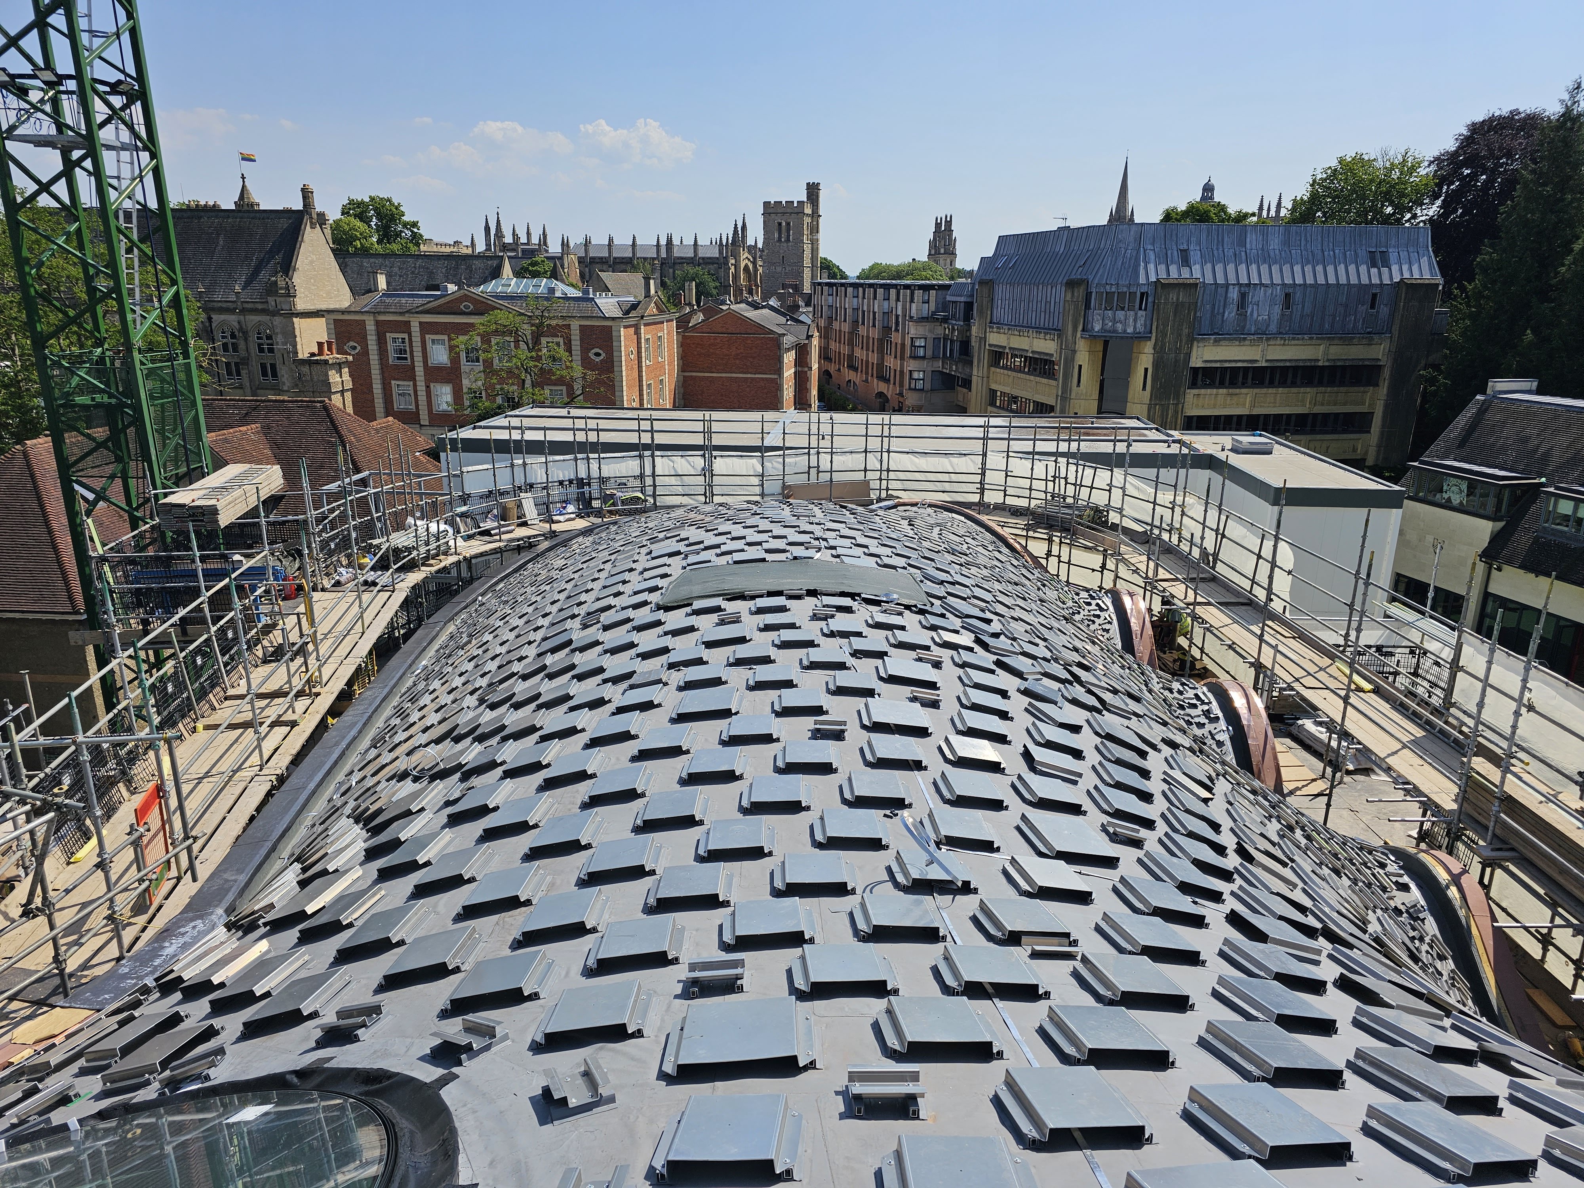
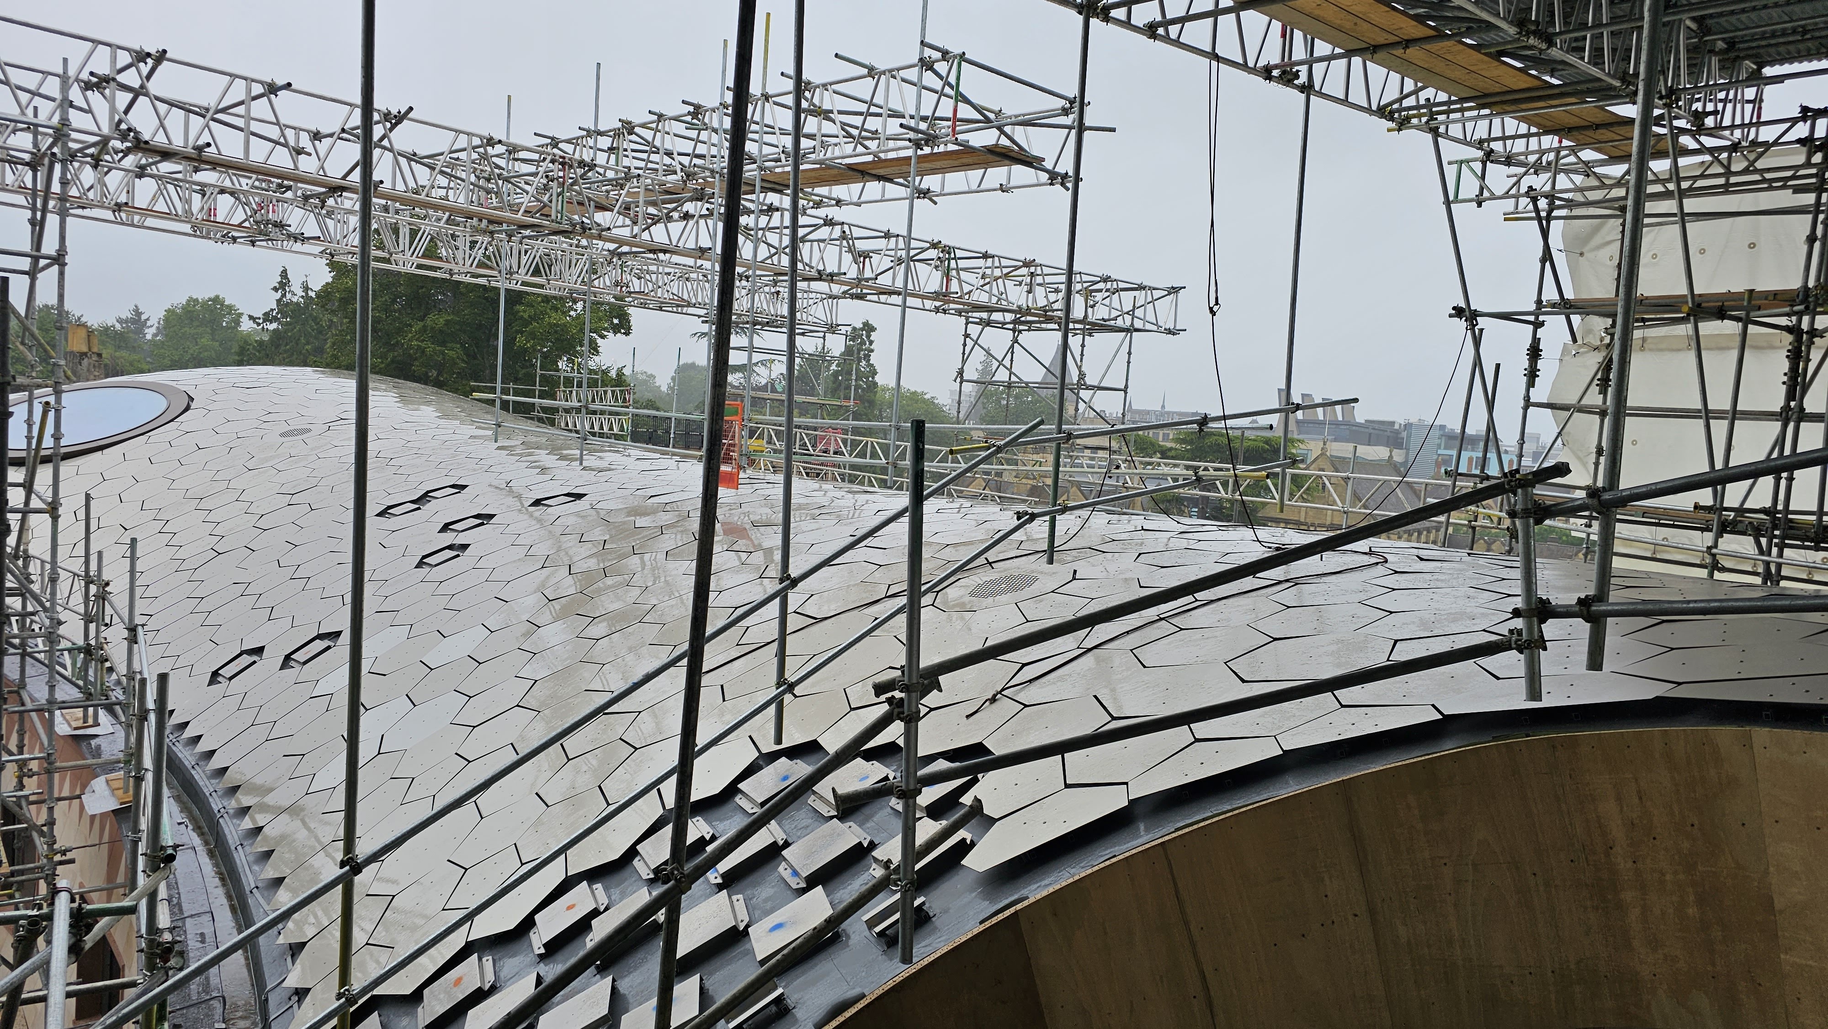

5. PVC solar-bars and galvanised top-hats over each plate to carry the final bespoke tessellated aluminium cladding designed for the building.
The full programme ran 6 months on site, completing September 2023.
The Outcome
The roof was completed waterproof from handover, with no temporary covering needed at any stage of construction — a critical requirement of the design. The detail was recognised in the industry with the “Best Detail on a Complex Project” award, presented at the SPRA Awards 2024.
The wider project has been published widely as a benchmark for low-carbon higher-education architecture, and the roofing detail at Skyguard’s level is the kind of work that opens doors to every heritage and architecturally-significant project we’ve tendered for since.
The Gradel Quadrangles is one of the most architecturally significant flat roof projects completed in the UK in recent years. Designed by David Kohn Architects and engineered by Price & Myers, it replaced an originally planned concrete shell with a sinuous, low-carbon curved glulam timber structure fabricated in Scandinavia — covered with thousands of unique anodised aluminium tiles software-scripted to hug the curves of the building.
Skyguard was brought in for the specialist single ply waterproofing and fixing layer. The work involved welding Renolit PVC membrane to roughly 16,000 individually surveyed metal plates — one of the most technically demanding single ply installs ever attempted on a UK domestic-scale building.
“Award-winning, low-carbon architectural feature… a resilient single-ply waterproof membrane applied seamlessly across the timber, ensuring no temporary roof was required during construction.” — Price & Myers project record
The Best Detail on a Complex Project award, presented at the SPRA Awards 2024, reflects exactly the side of single ply roofing that’s easiest to get wrong and hardest to get right: the millimetre-perfect intersection of structural design, manufacturer specification, surveying accuracy, and the welder’s hand.
The job, in photos
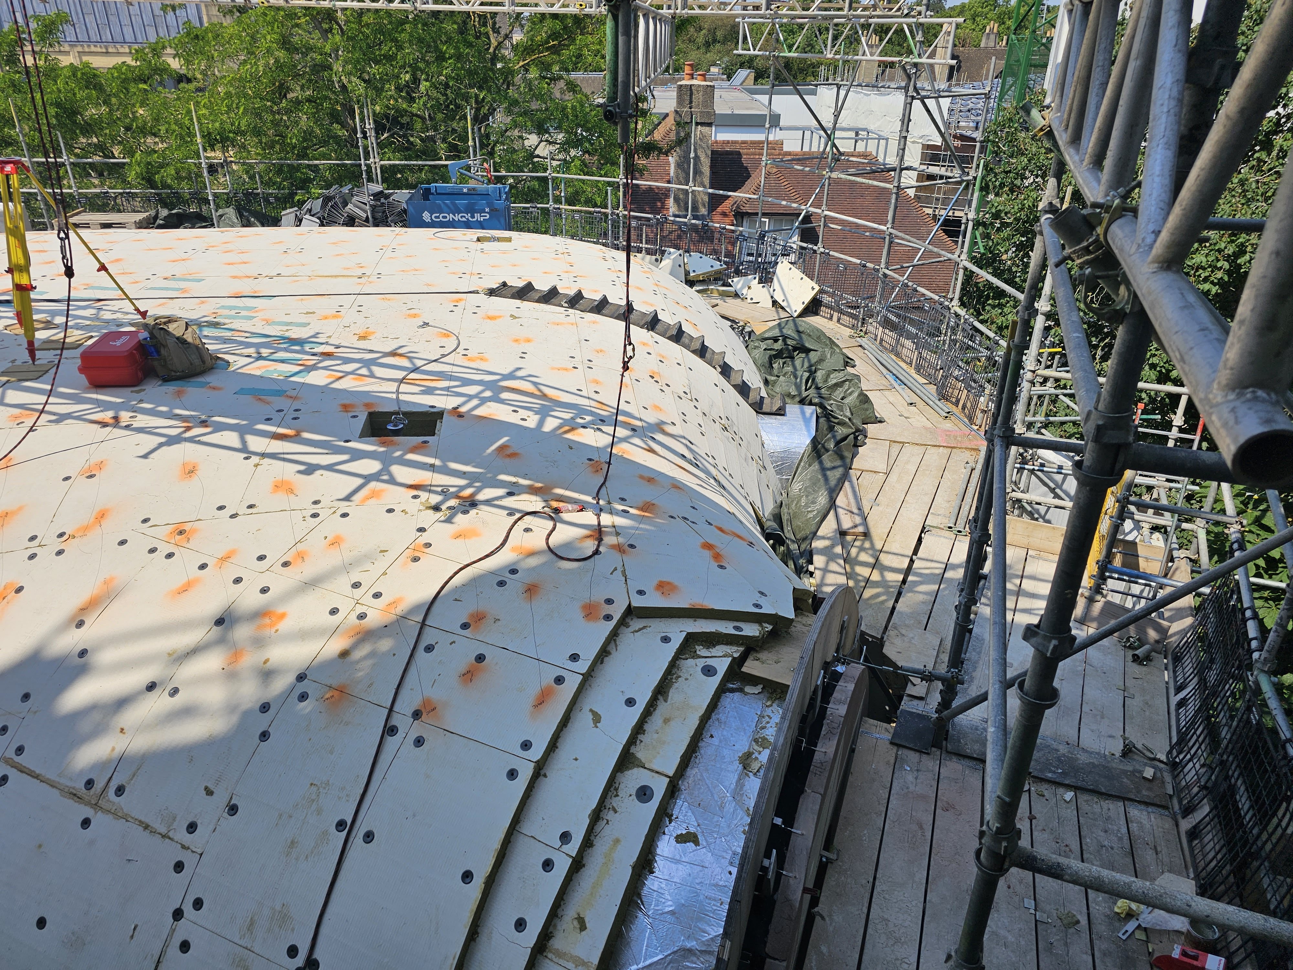
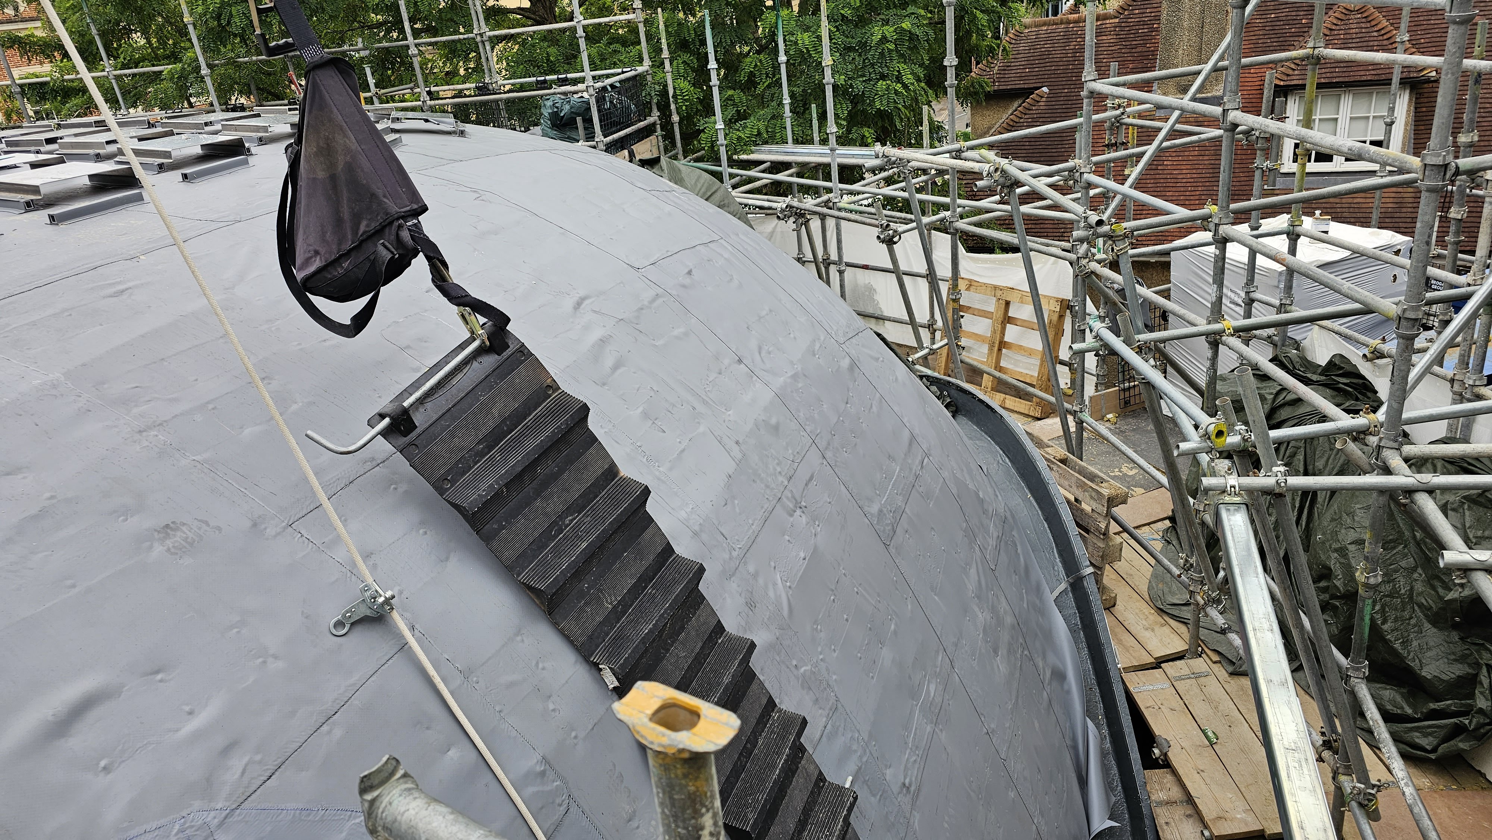
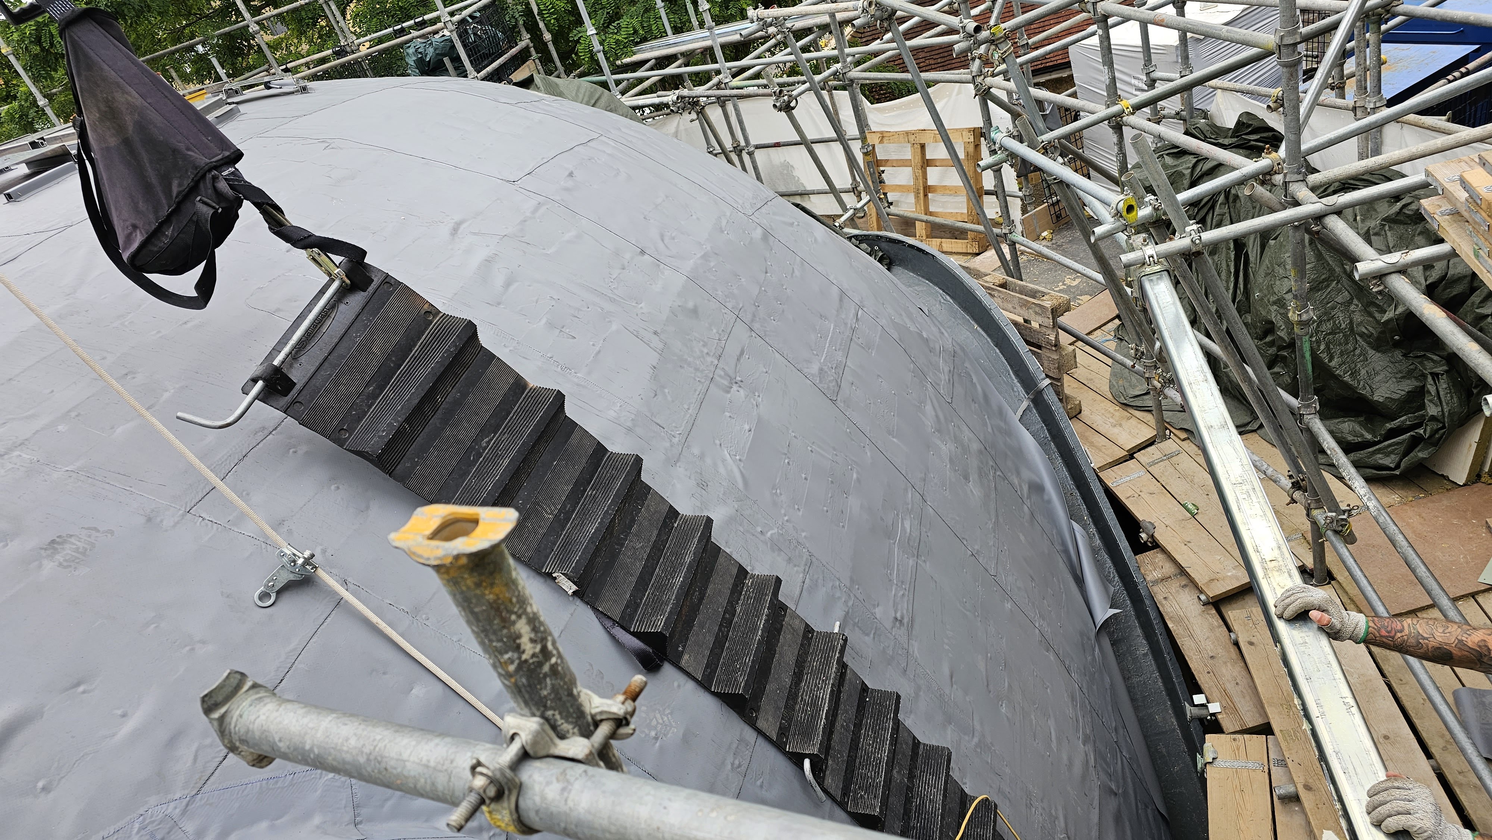
Spec, scope & references
- Main quadrangle roof — 2,000 m² curved timber
- Secondary roof — 400 m²
Other work we’re proud of
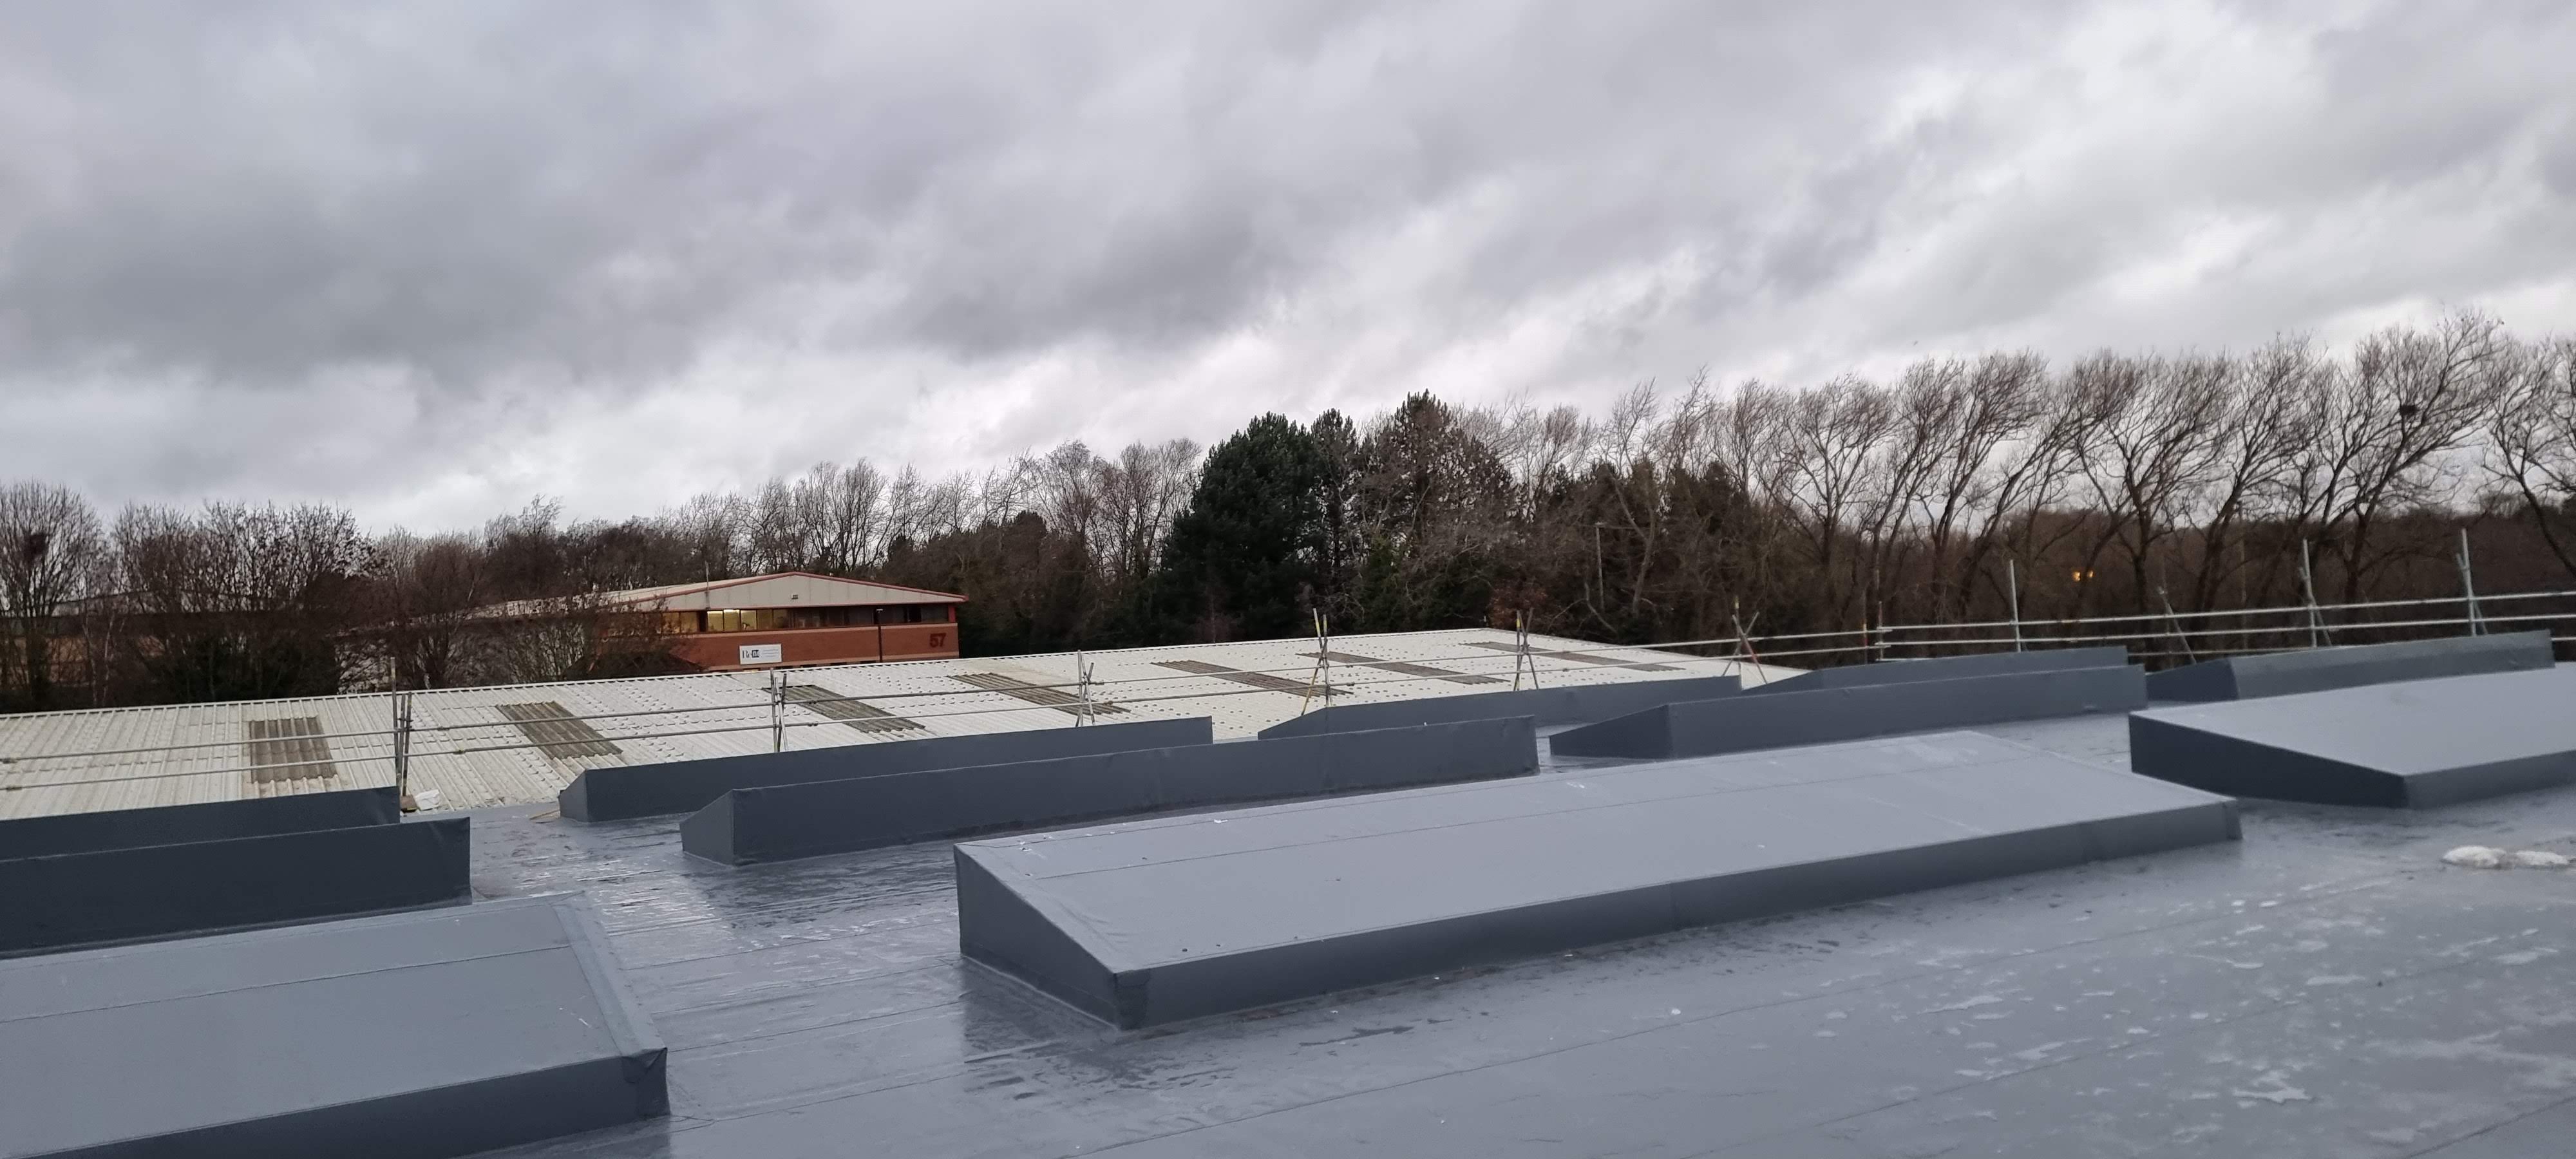
Be Modern, Jarrow
Full strip-and-replace of a rotten 1,850 m² factory roof at Be Modern's Jarrow site. Live production beneath, new metal deck, 150 mm PIR thermal upgrade and Renolit PVC — finished without stopping the factory.
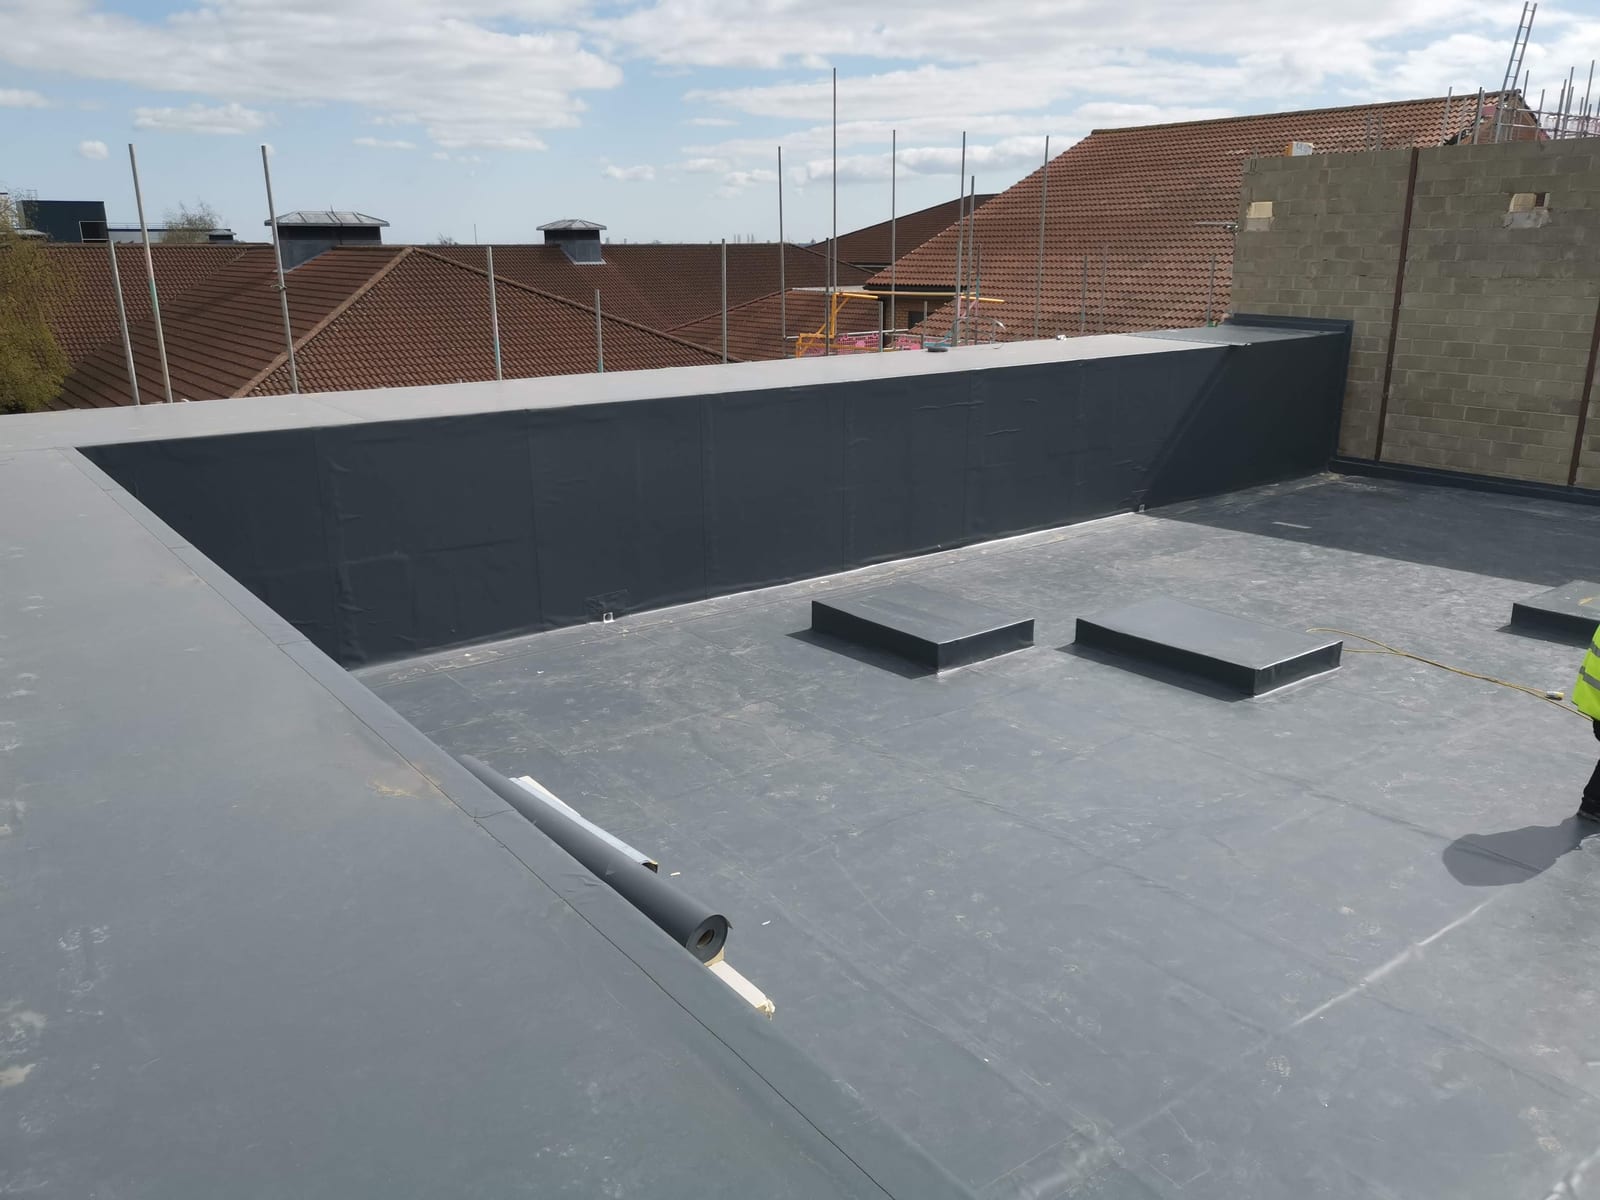
Castle Hill Hospital — Cancer Screening Extension
A 600 m² Sika Sarnafil fully-adhered roof on a cancer screening extension at Castle Hill Hospital — with 2.2 m perimeter upstands welded the whole way around. Installed live, alongside an operating NHS oncology facility.
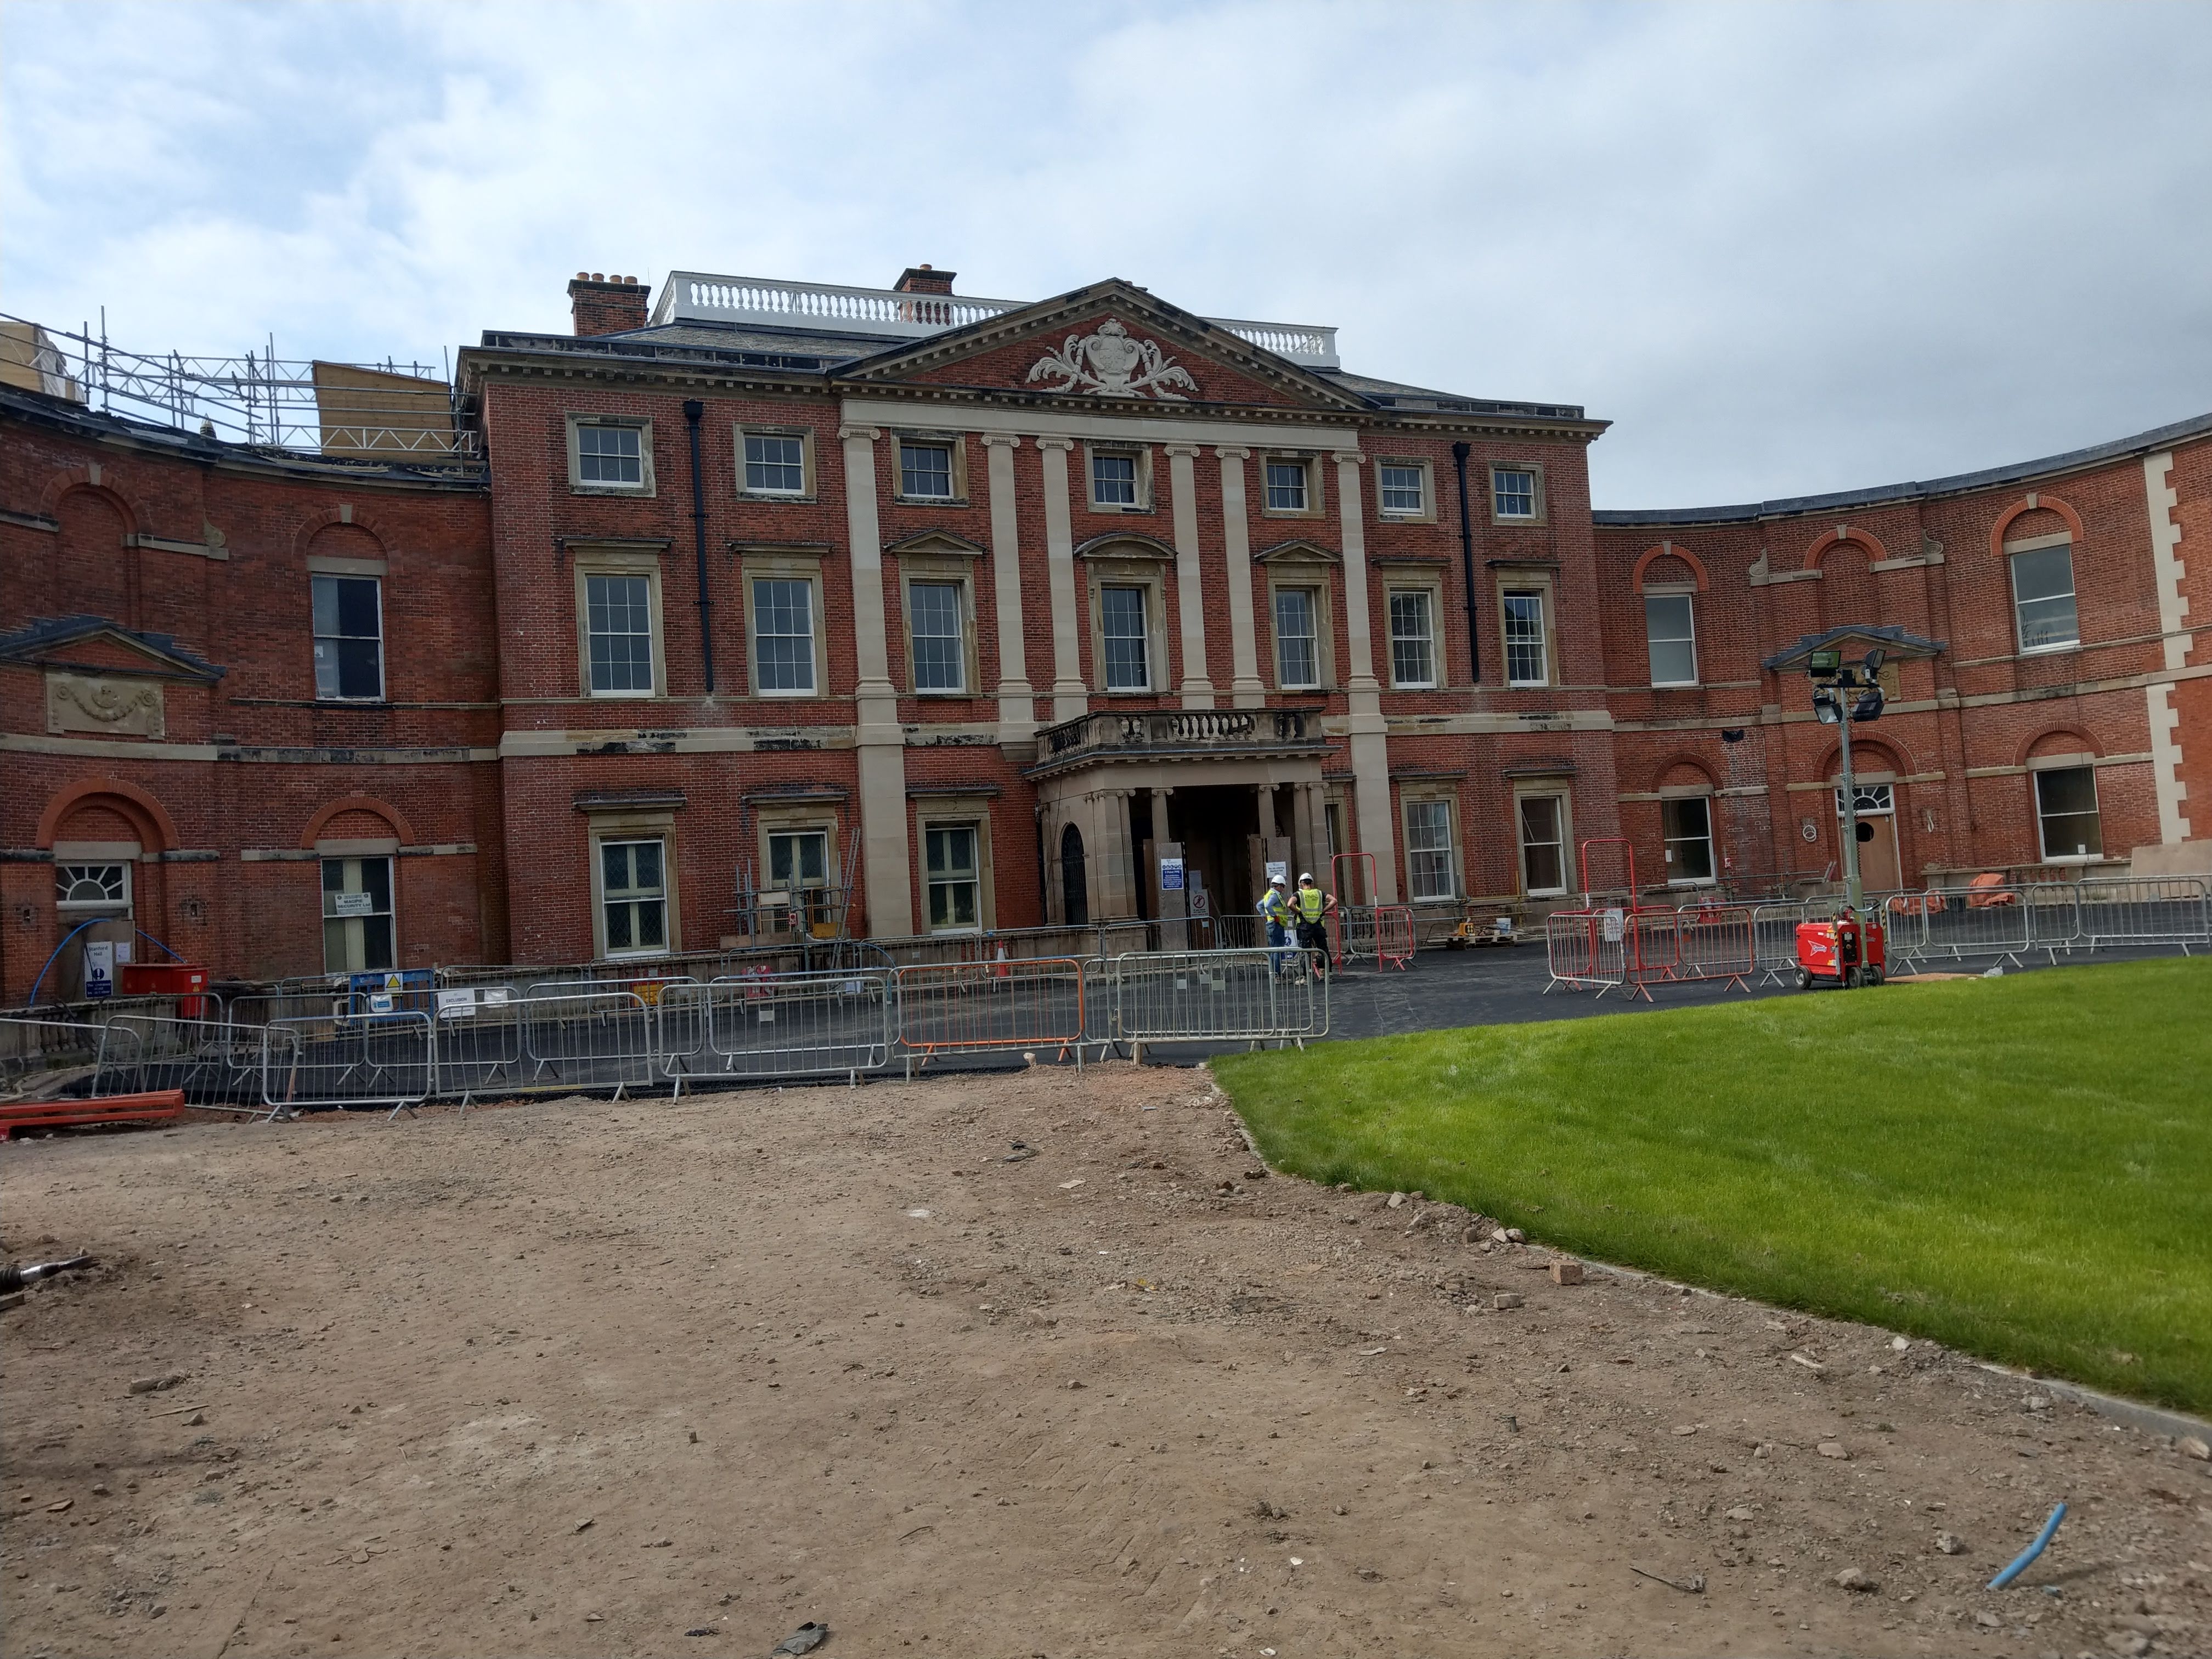
Defence & National Rehabilitation Centre (DNRC)
The £300m rehabilitation centre conceived by the Duke of Westminster for the UK Armed Forces — 11 roofs, 3,800 m² of Icopal Monoplan, finished to a standard worthy of a Royal opening.
Free survey · No hard sell · Transparent pricing
Ready when you are.
Speak to a real roofer in 30 seconds — or get a transparent price range in 60.