Palmers Garden Centre, Leicester
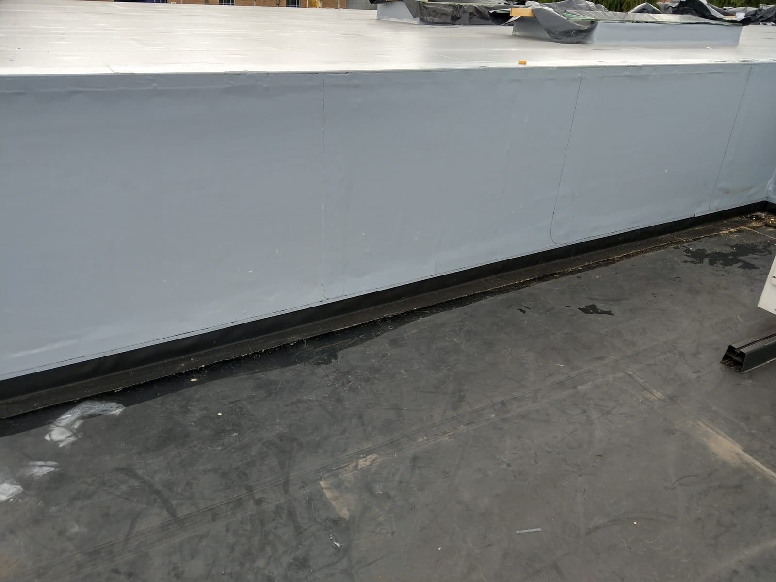
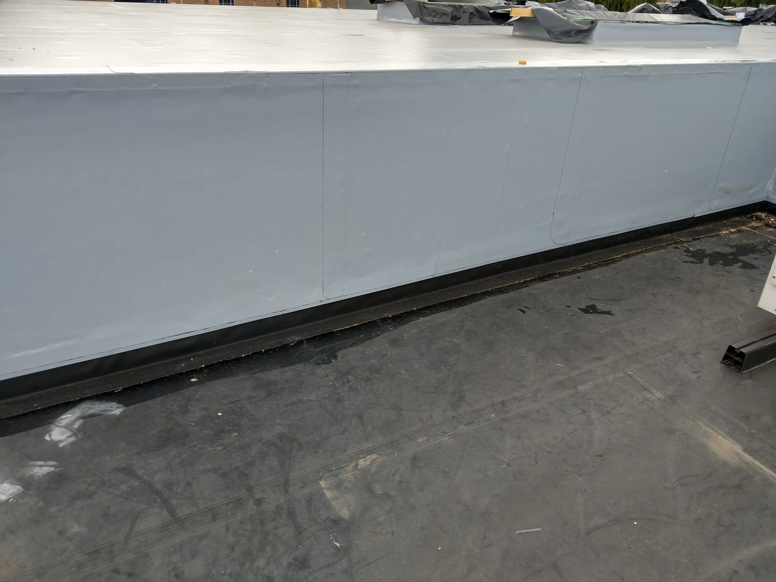
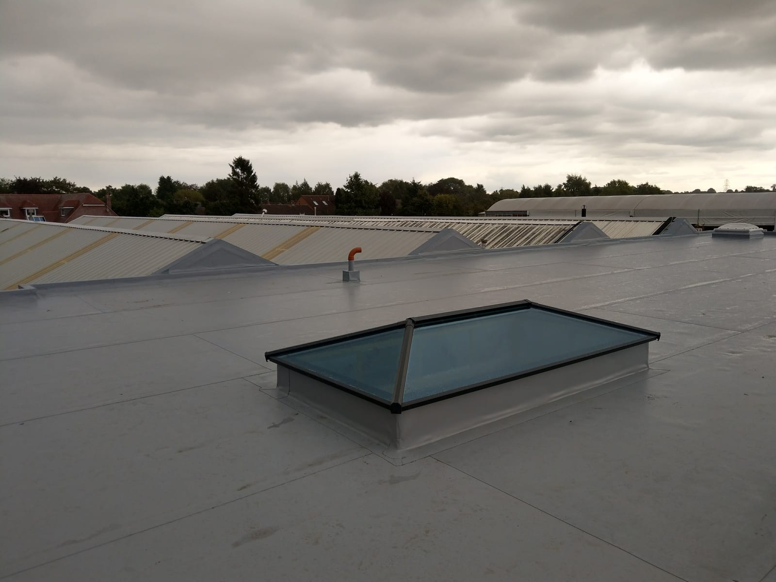
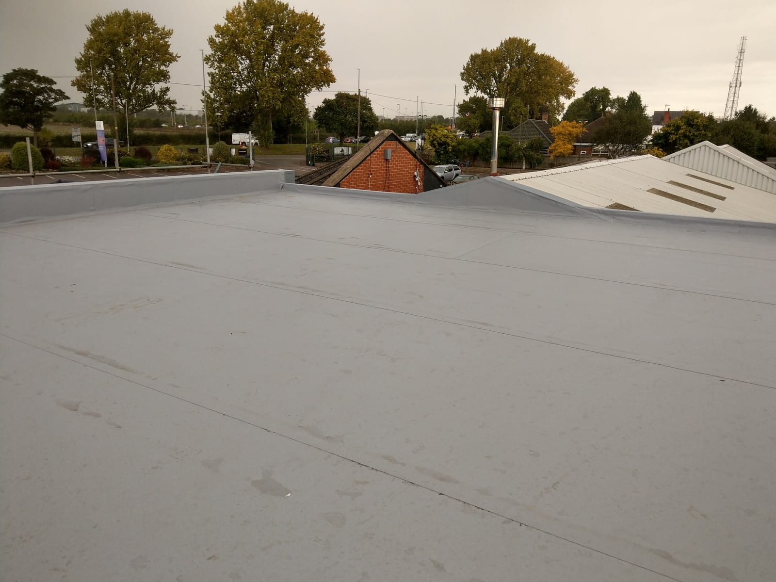
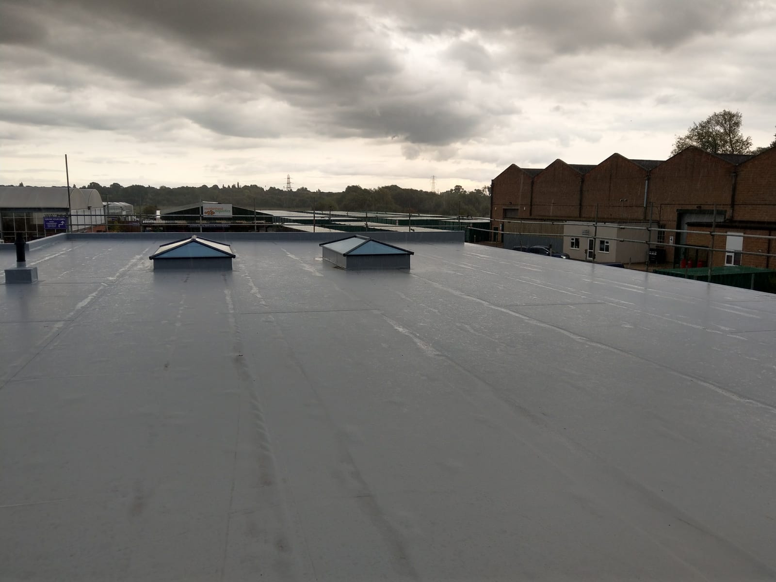
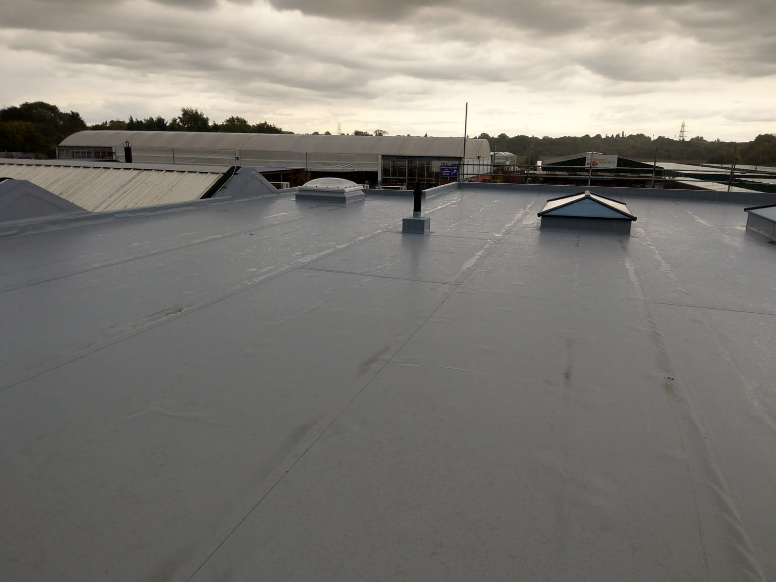
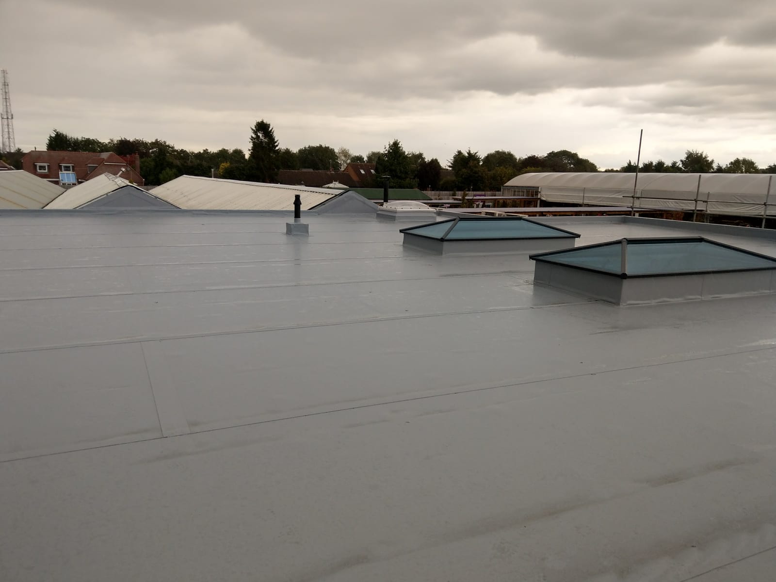
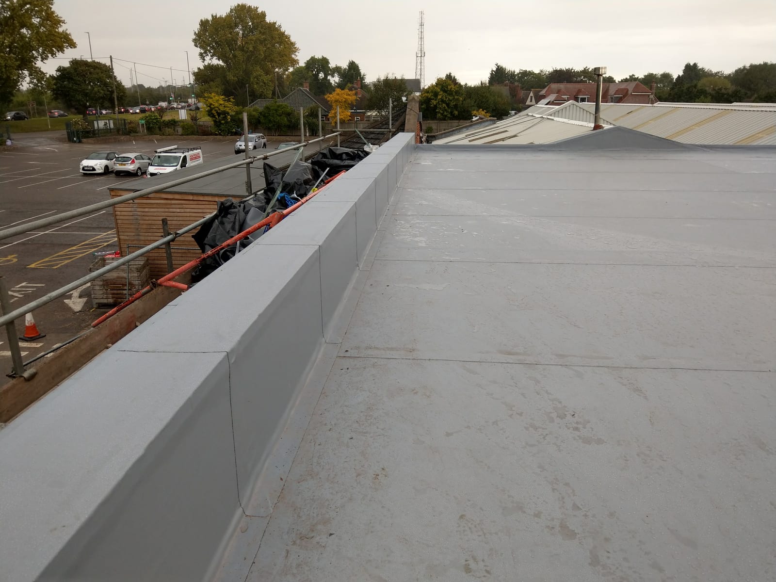
A 2,100 m² Icopal Monoplan warm-roof installation on a working Leicester garden centre, with the existing profiled-sheet sections finished in Sika Decothane liquid polyurethane where single ply was not viable. Live trading throughout.
- Client
- Palmers Garden Centre
- Location
- Leicester
- System
- Icopal Monoplan PVC single ply (fully adhered) + Sika Decothane liquid-applied polyurethane on retained sheeted areas
- Area
- 2,150 m² total (2,000 m² main + 100 m² lower + 50 m² liquid detail)
The Challenge
Palmers wanted a full warm-roof upgrade across the main extension at the garden centre — 2,000 m² of timber-substrate flat roof with rooflights, plus a 100 m² lower section. Straightforward enough, except for two things that complicated the brief. The existing sheeted roof. Roughly 50 m² of the surrounding envelope was a profiled-sheet metal roof — single ply wasn't going to bond or detail cleanly into that. Trying to force a membrane system across the boundary would have created a weak point in the worst possible place. The right specification needed two different materials, detailed properly into each other. Live garden centre trading throughout. Garden centres in September are not quiet. The retail floor below stayed open, the greenhouses kept selling, and our compound had to run from a base inside the operational site without interrupting deliveries, customer parking, or the staff routine.
Our Solution
We specified a two-material approach:
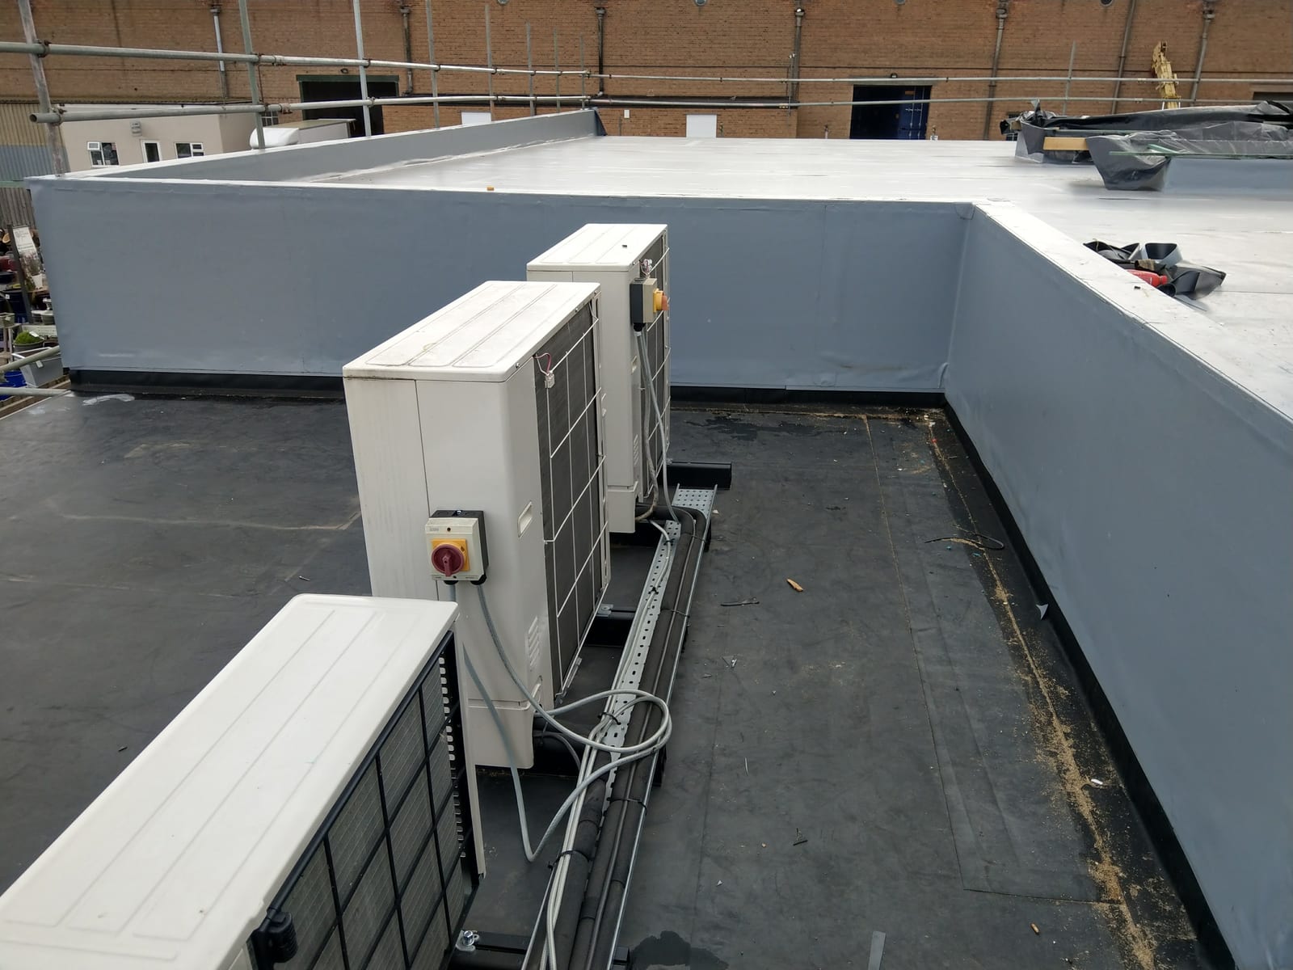
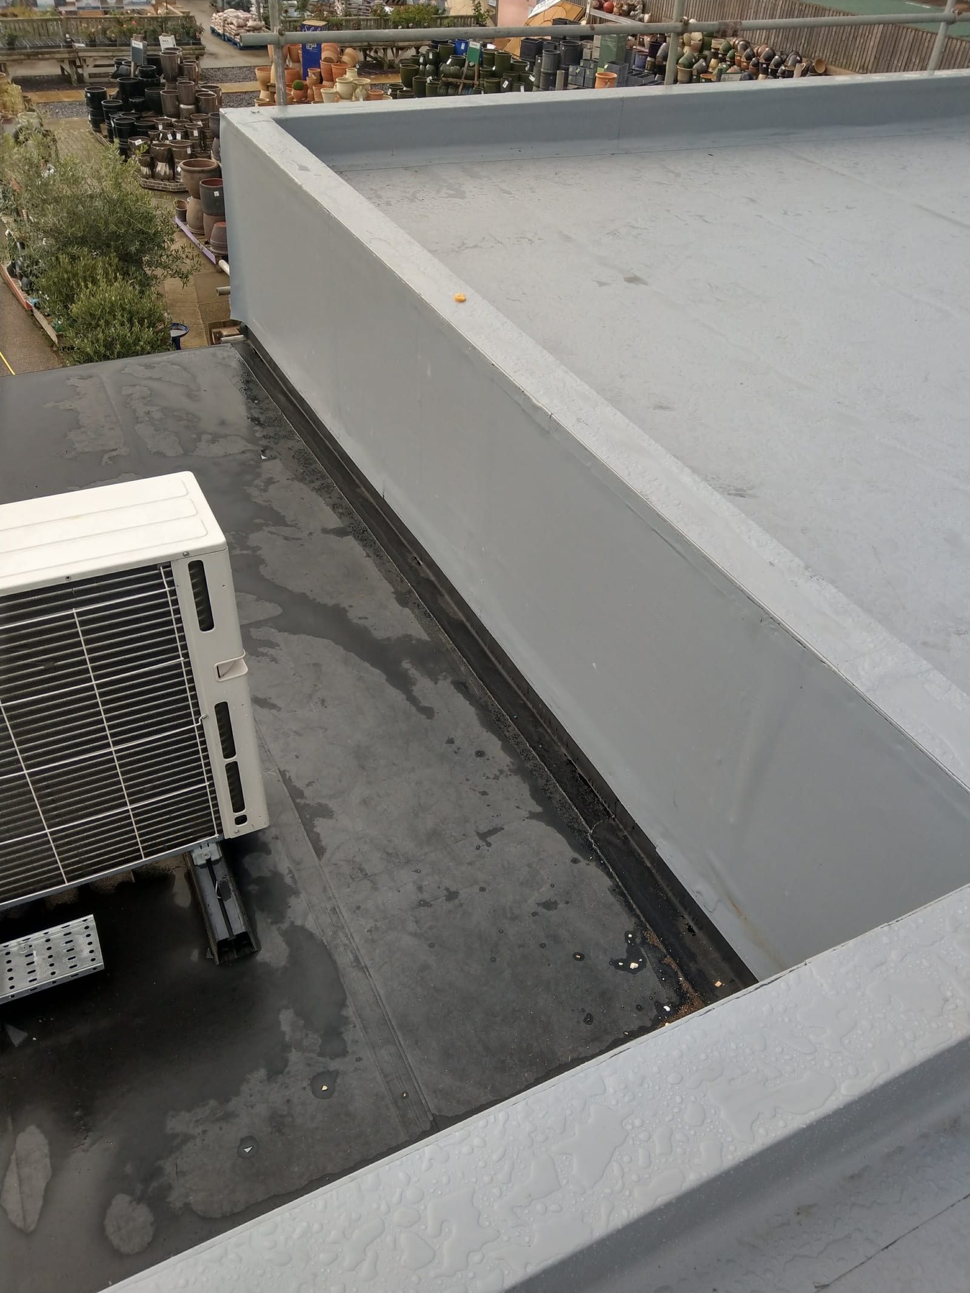
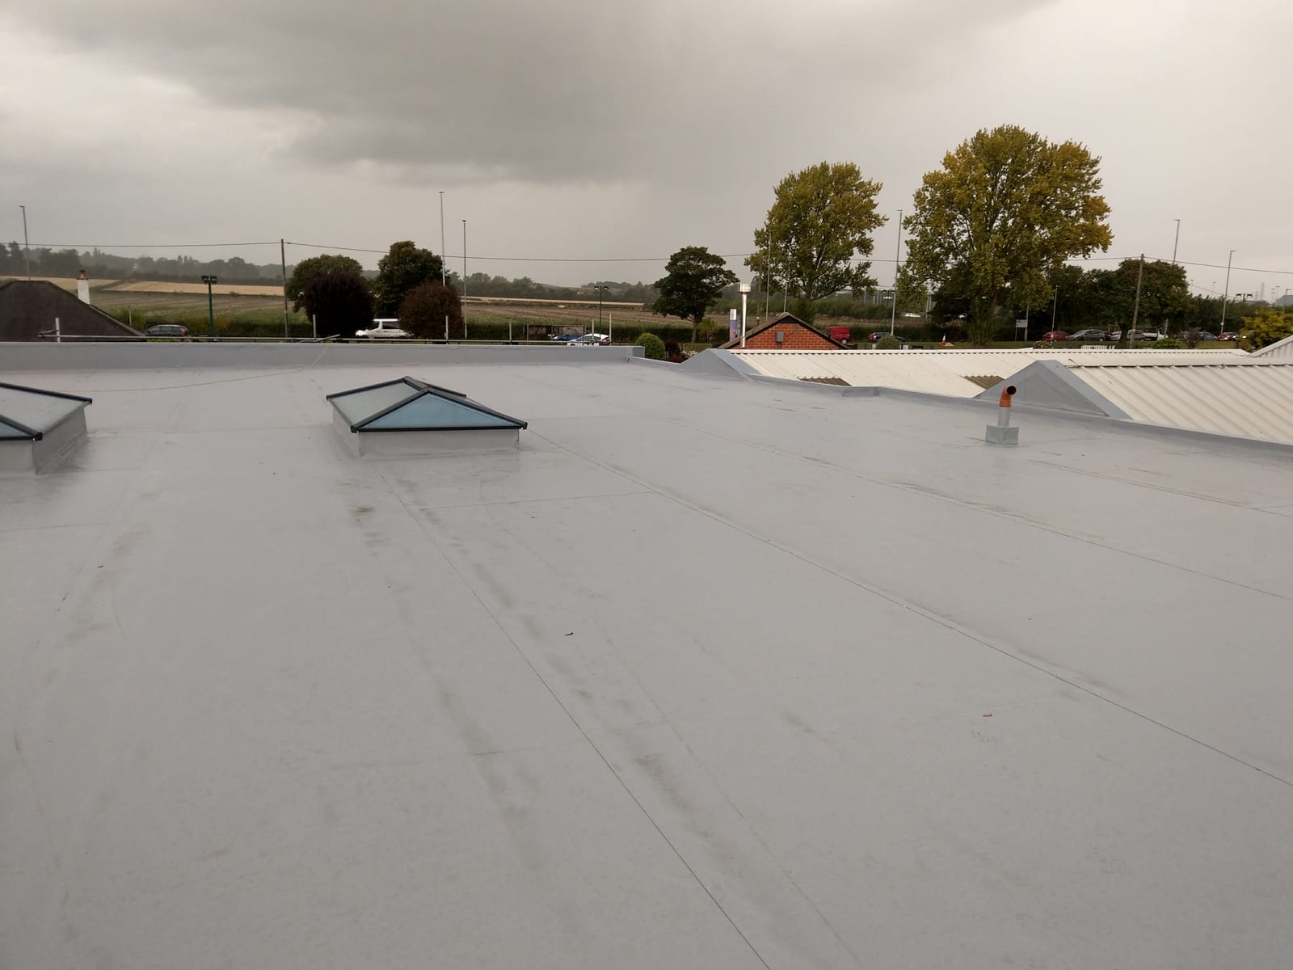
- Main 2,100 m² (the timber-substrate areas): Icopal Monoplan PVC single ply over a loose-laid vapour barrier and 150 mm PIR insulation mechanically fixed through the timber deck. The Monoplan membrane itself was fully adhered (glued) rather than mechanically fixed — a more labour-intensive install but a cleaner finish around the rooflights and a stronger wind-uplift performance for the building's exposure.
- Existing sheeted areas (~50 m²): Sika Decothane cold-applied polyurethane liquid system, brush-applied over a primer. Decothane bonds chemically to the existing sheet, follows the profile of every ridge and valley, and gives a fully waterproofed seamless surface where single ply simply cannot go. The two systems then detail into each other at the boundary with a properly designed transition.
The Outcome
2,150 m² delivered, garden centre traded throughout the install. The two-material specification means each part of the roof carries its own warranted system: Icopal manufacturer warranty on the Monoplan main field, Sika manufacturer warranty on the Decothane detail areas. Rooflights watertight, transitions clean, no callbacks. Honestly: this was a great job to do — the kind of project that makes the multi-system, multi-trained approach pay off. Tying ourselves to one membrane manufacturer would have made the sheeted detail impossible to do properly.
The Palmers job is a useful example of why we work across multiple manufacturer systems rather than tying ourselves to one. A roofer trained only on a single PVC system would have had no option for the 50 m² of profiled sheet — they would have either left it unaddressed (creating a future leak point), forced a membrane onto it (creating a guaranteed future leak point), or sub-let the awkward bit to a liquid specialist (adding cost and a warranty gap at the boundary).
We were trained on both Icopal and Sika at the time and could detail the boundary properly in-house. Two warranted systems, one watertight envelope, no warranty gaps where two trades meet.
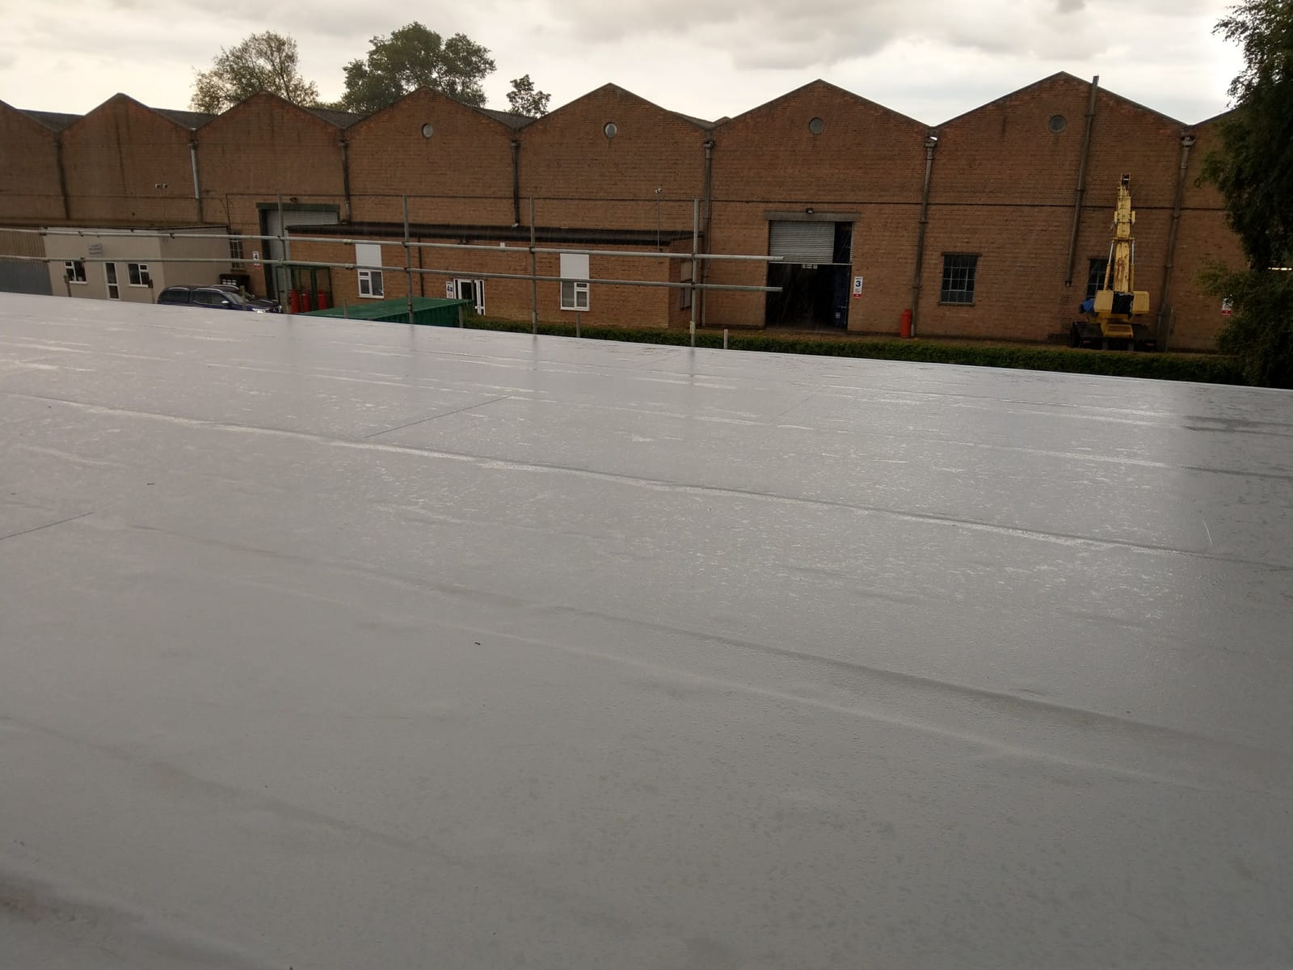
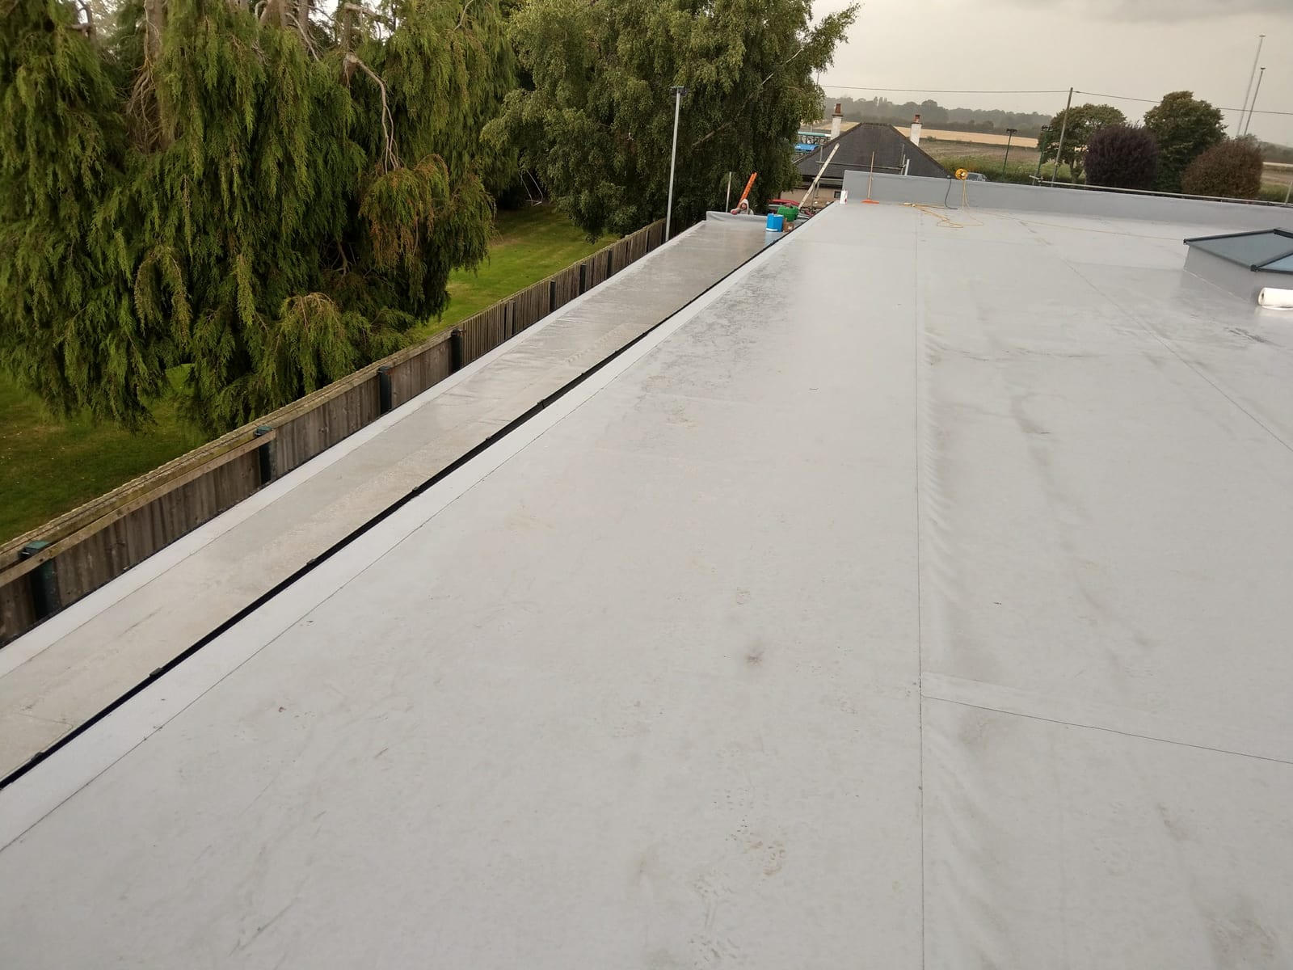
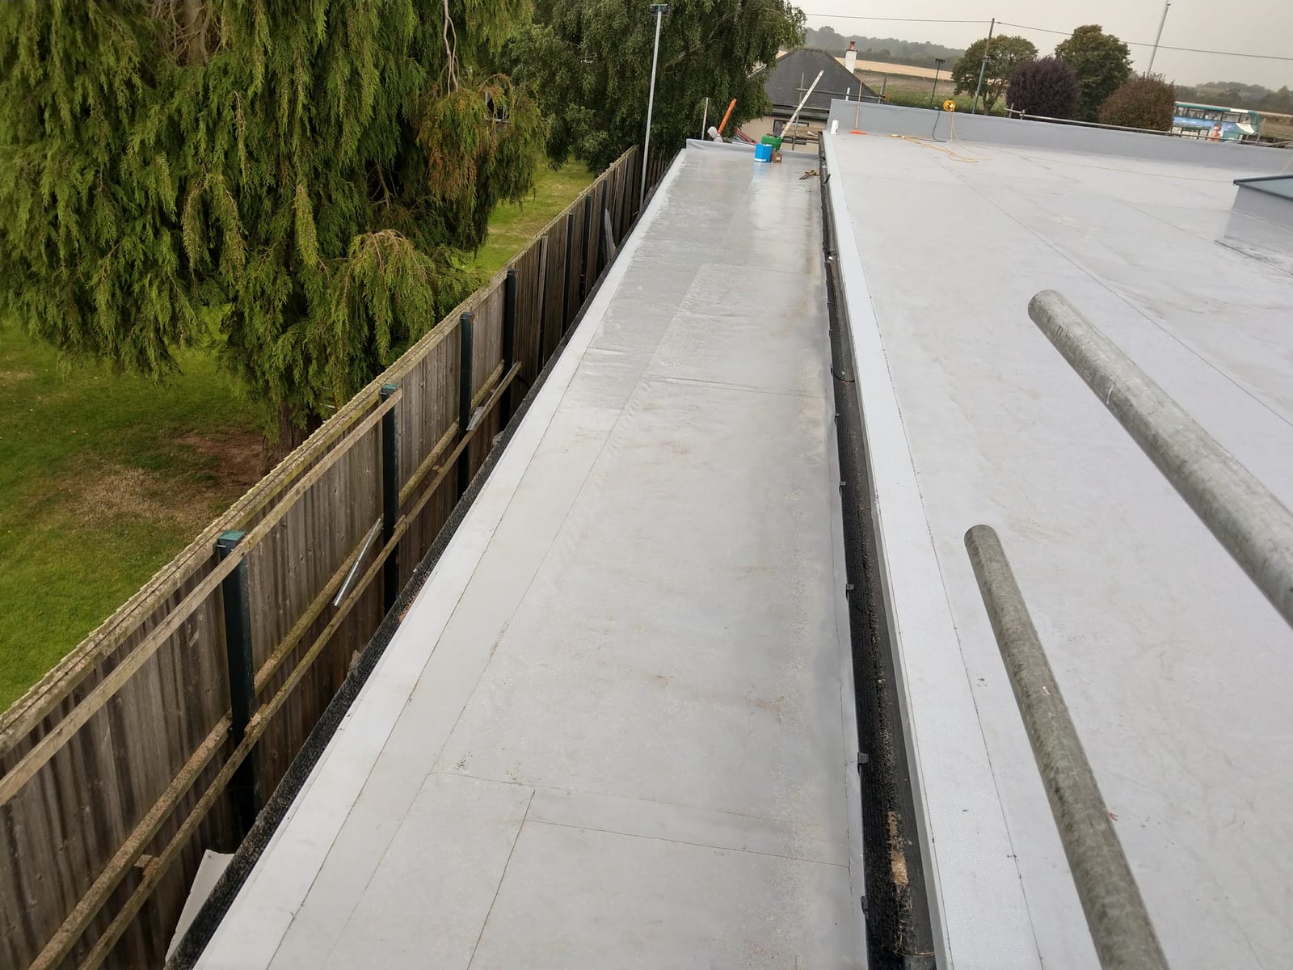
The job, in photos
Spec, scope & references
- Main extension roof (2,000 m², timber substrate, with rooflights)
- Lower section (100 m², timber substrate)
- Retained profiled-sheet areas (~50 m², liquid-finished detail-in)
Other work we’re proud of
Be Modern, Jarrow
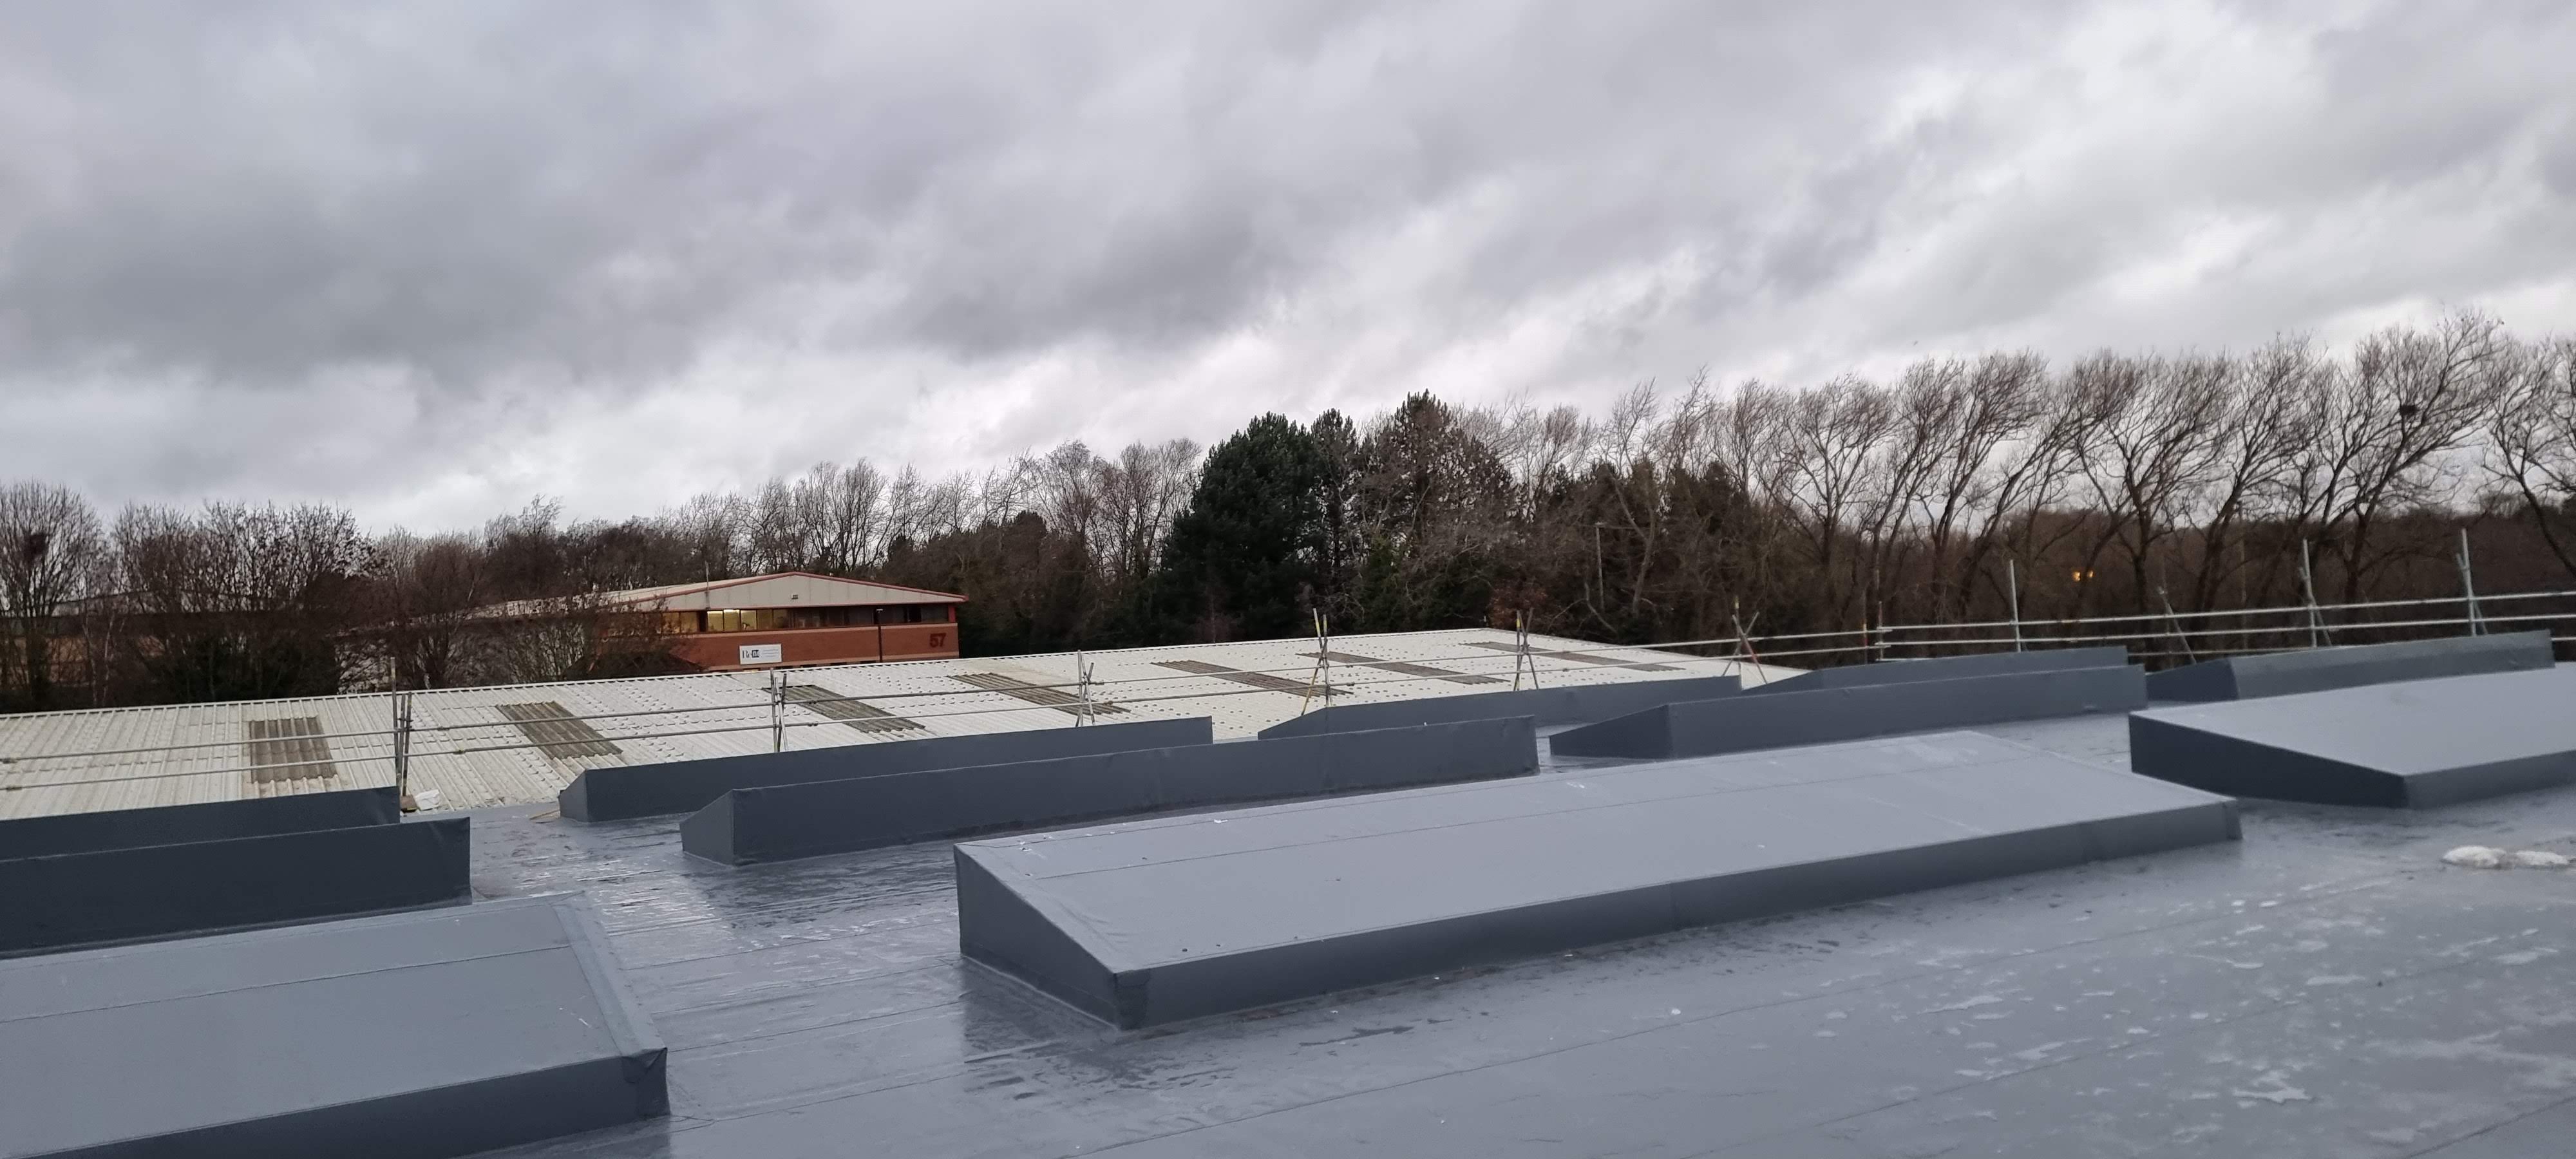
Full strip-and-replace of a rotten 1,850 m² factory roof at Be Modern's Jarrow site. Live production beneath, new metal deck, 150 mm PIR thermal upgrade and Renolit PVC — finished without stopping the factory.
Castle Hill Hospital — Cancer Screening Extension
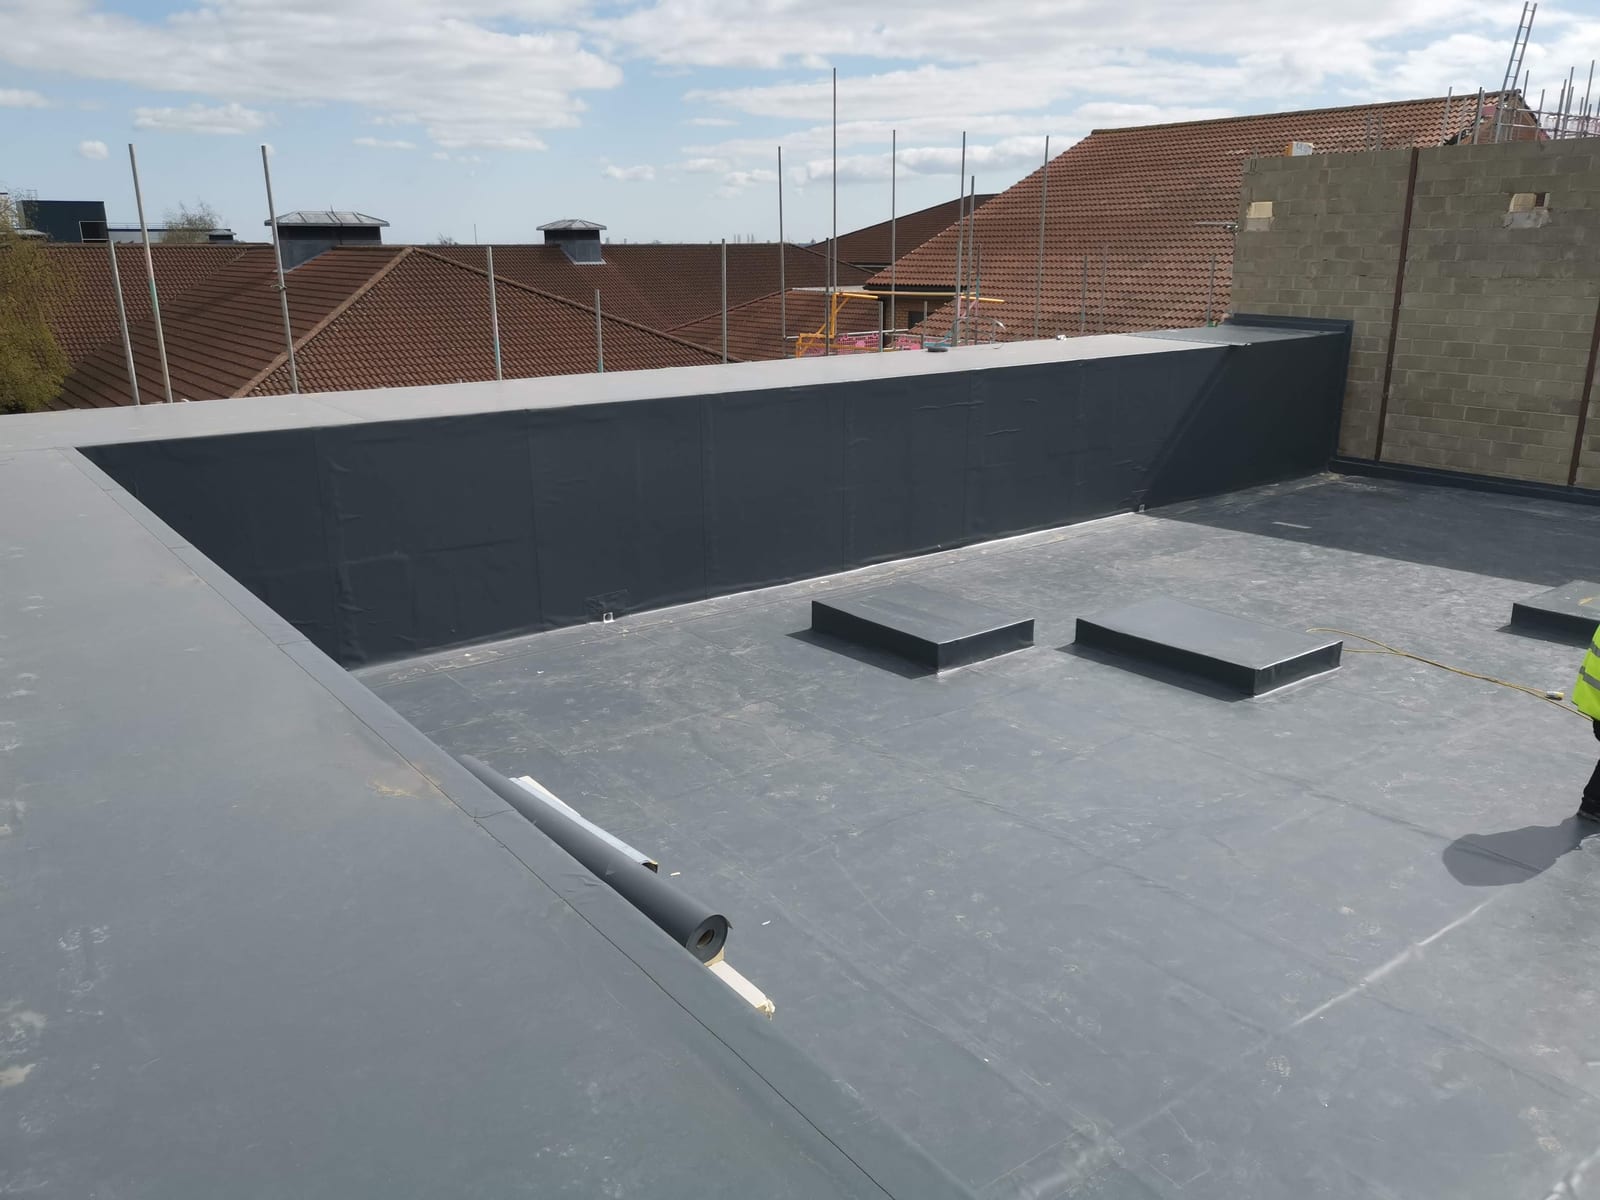
A 600 m² Sika Sarnafil fully-adhered roof on a cancer screening extension at Castle Hill Hospital — with 2.2 m perimeter upstands welded the whole way around. Installed live, alongside an operating NHS oncology facility.
Defence & National Rehabilitation Centre (DNRC)
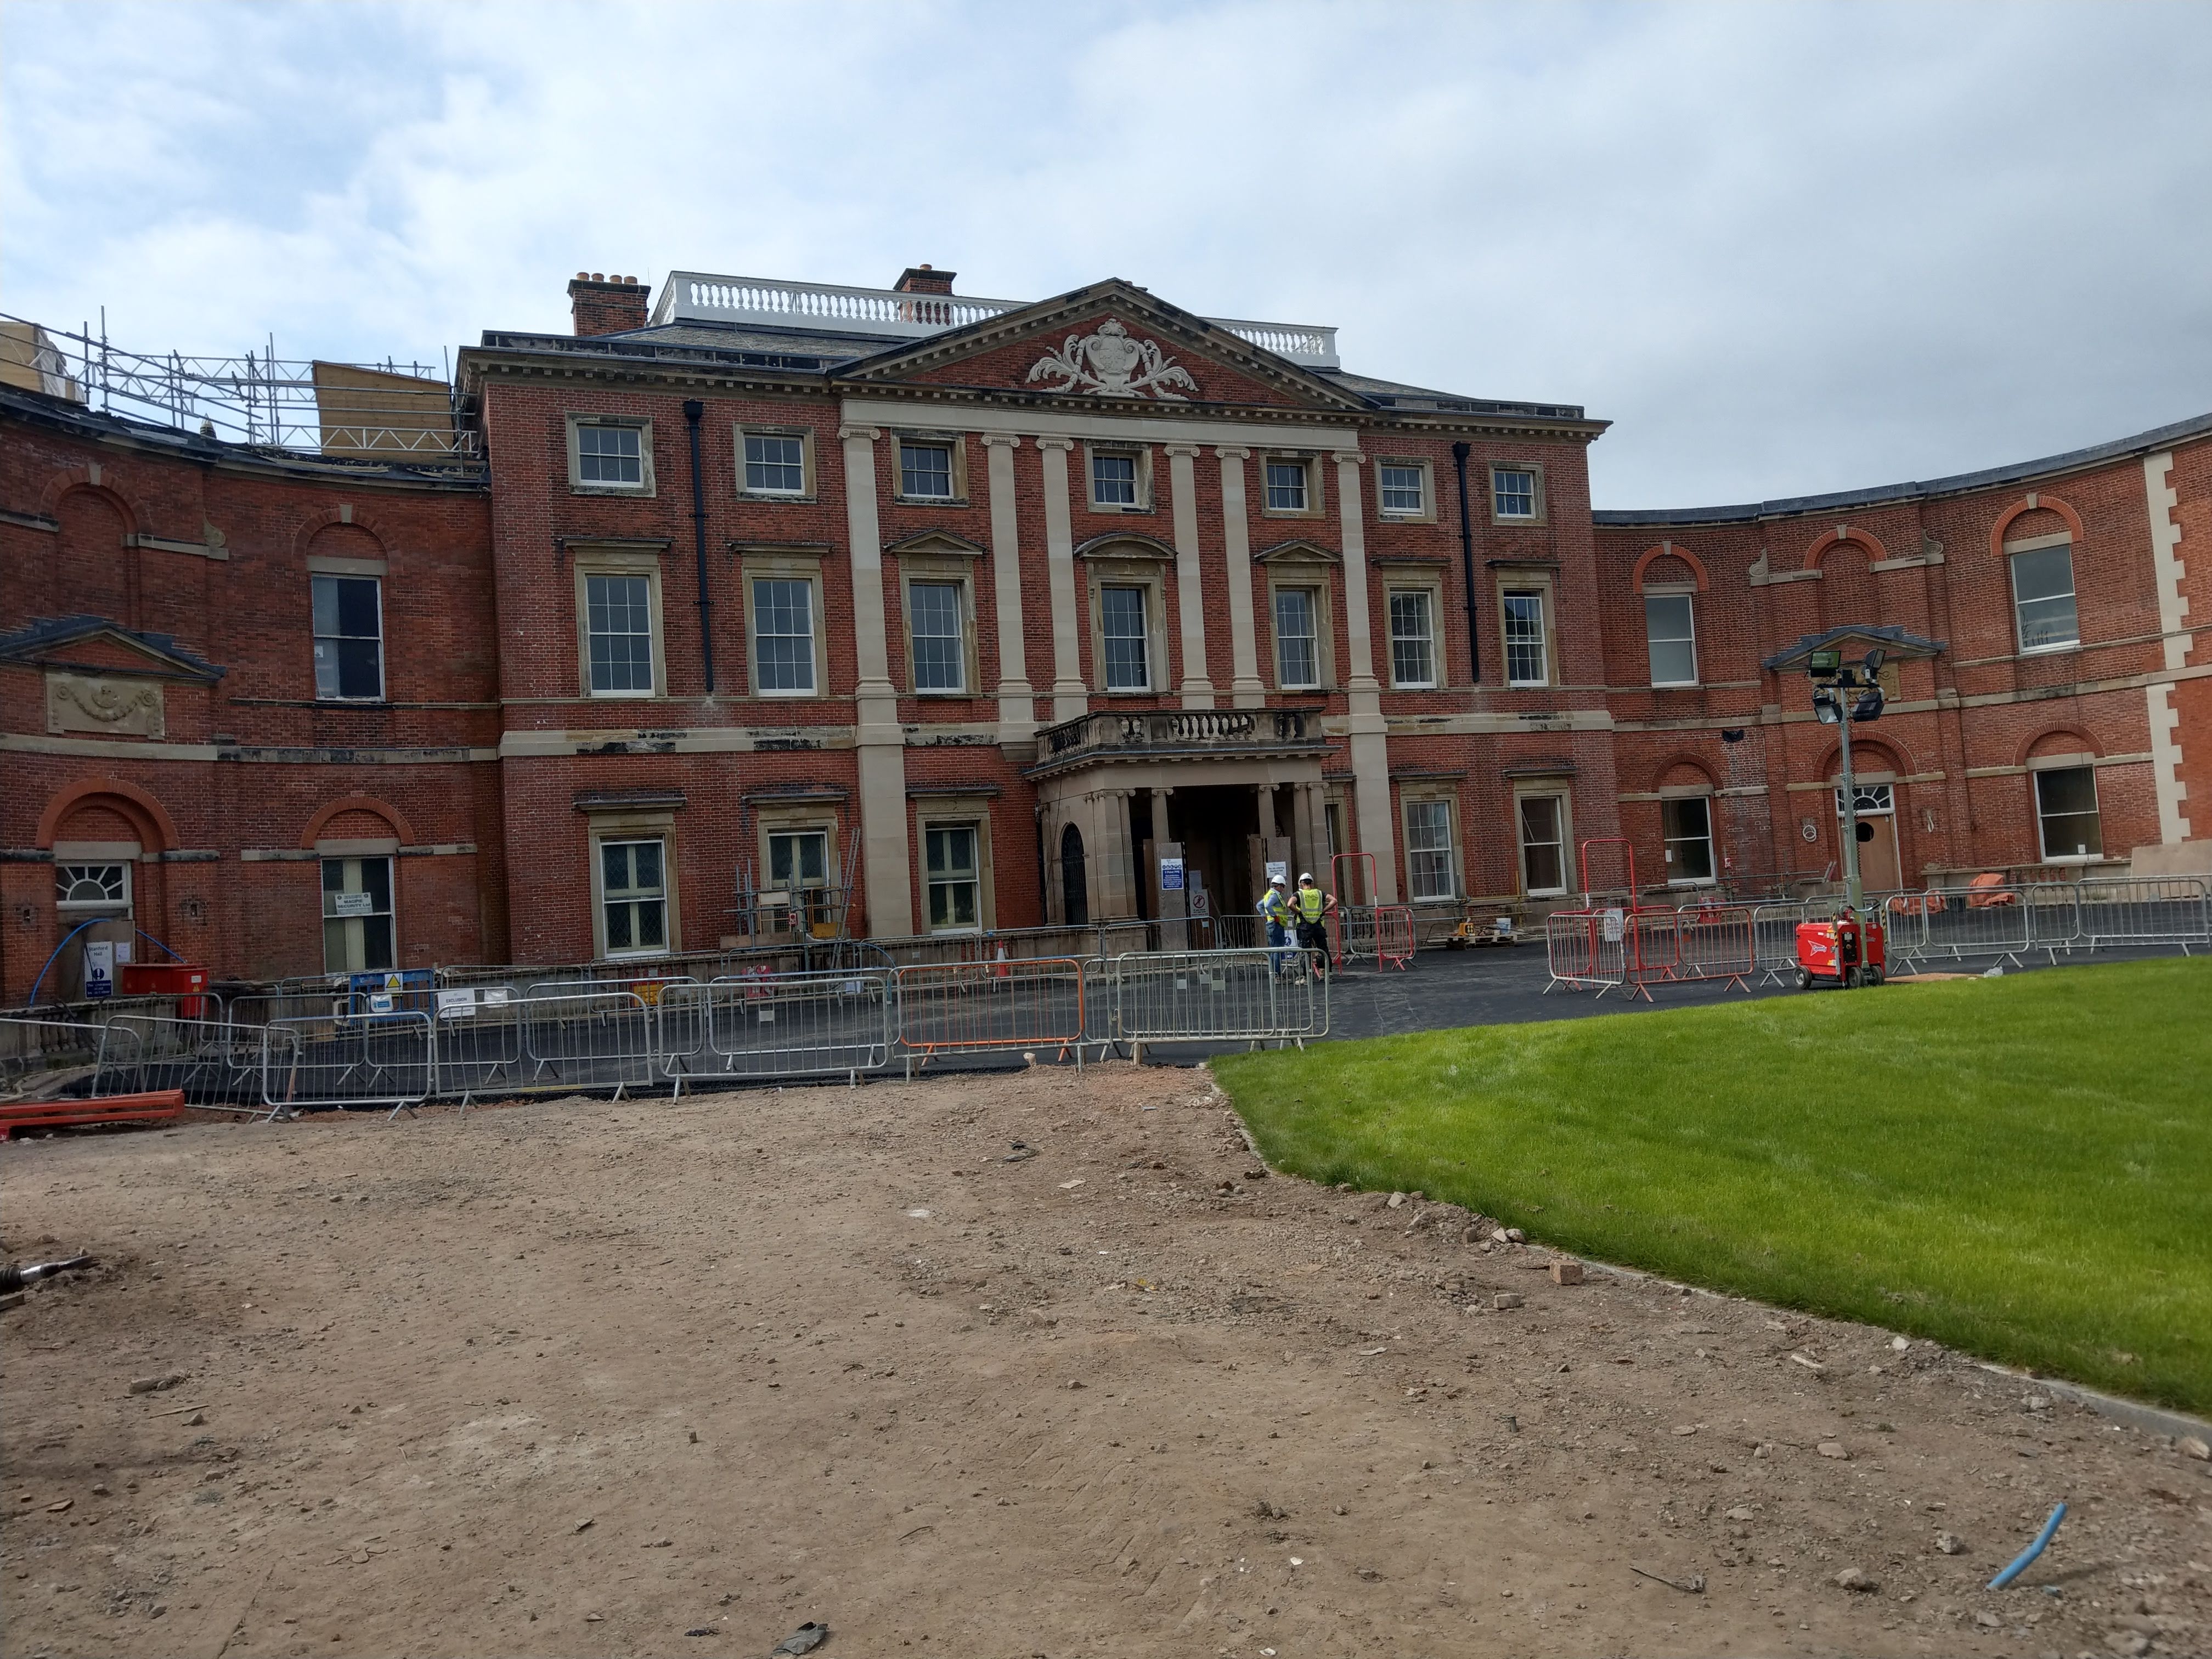
The £300m rehabilitation centre conceived by the Duke of Westminster for the UK Armed Forces — 11 roofs, 3,800 m² of Icopal Monoplan, finished to a standard worthy of a Royal opening.
Free survey · No hard sell · Transparent pricing
Ready when you are.
Speak to a real roofer in 30 seconds — or get a transparent price range in 60.