Whitley Bay Ice Rink
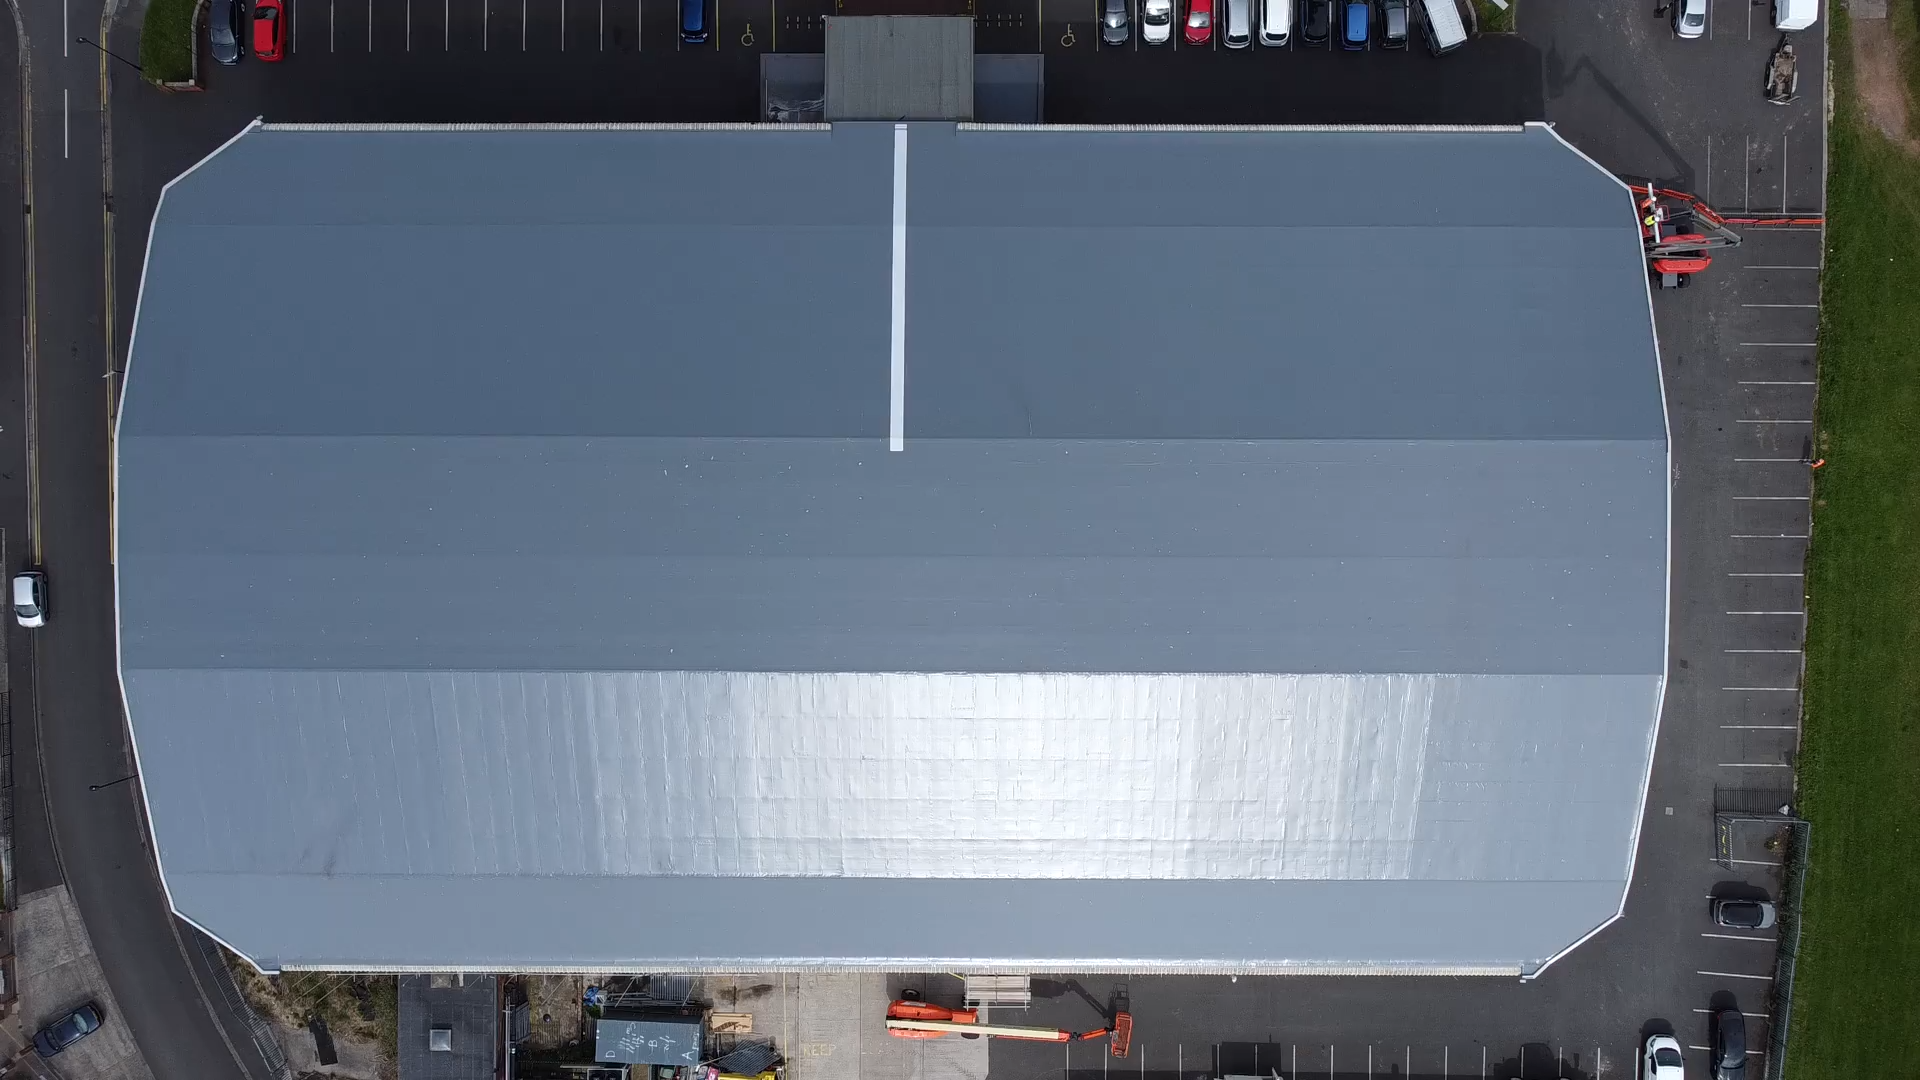
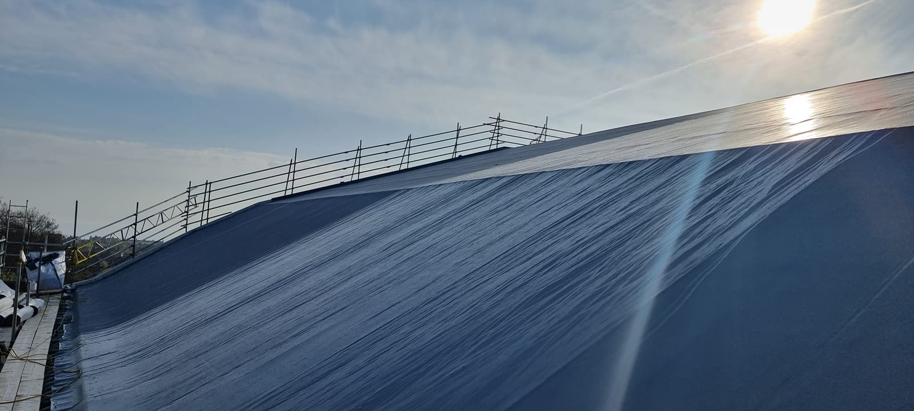
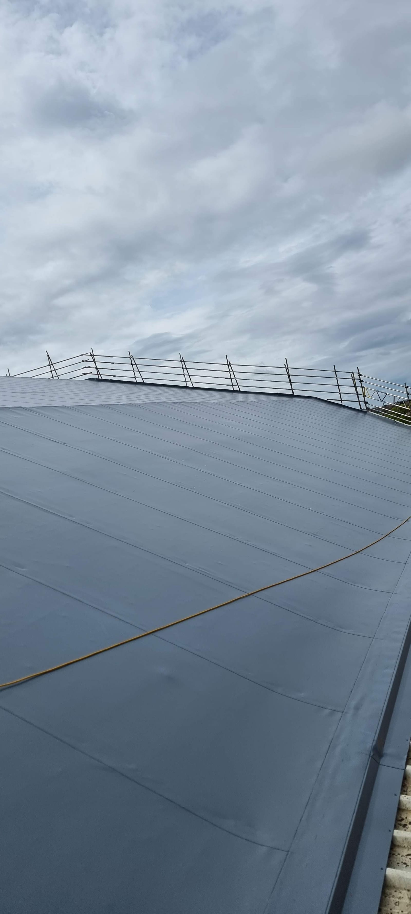
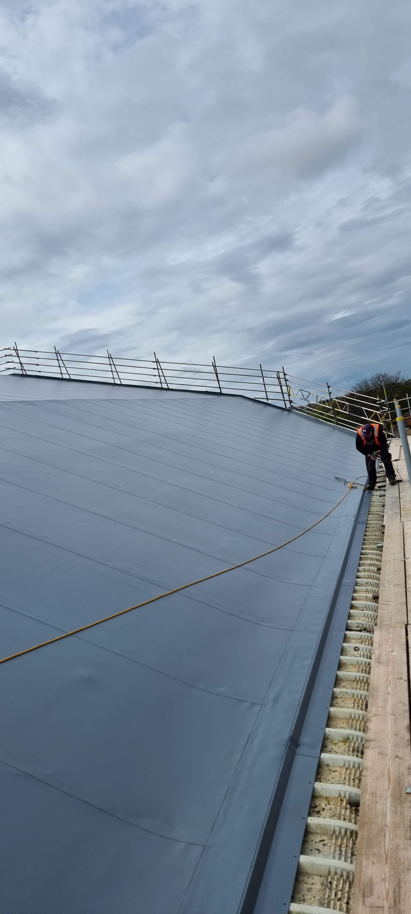
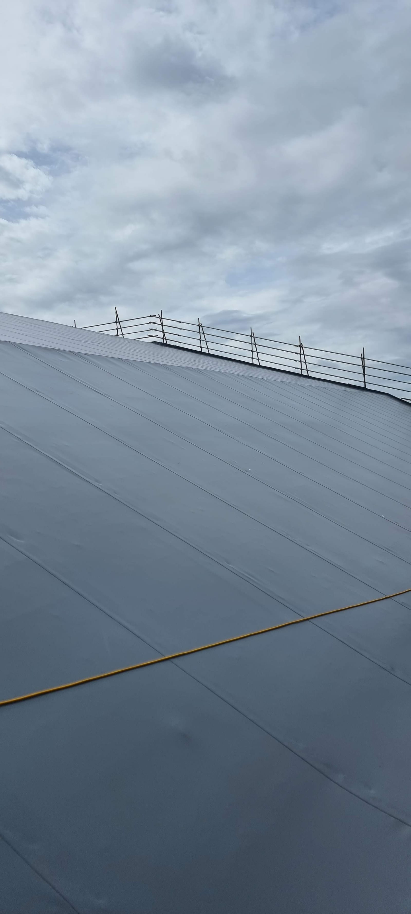
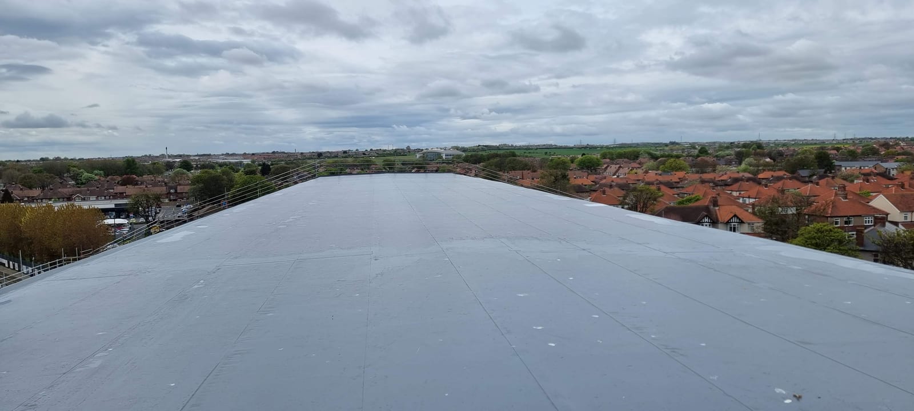
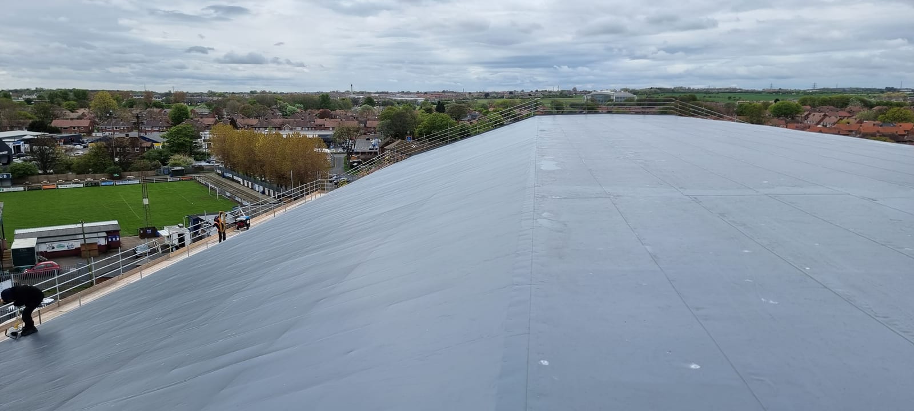
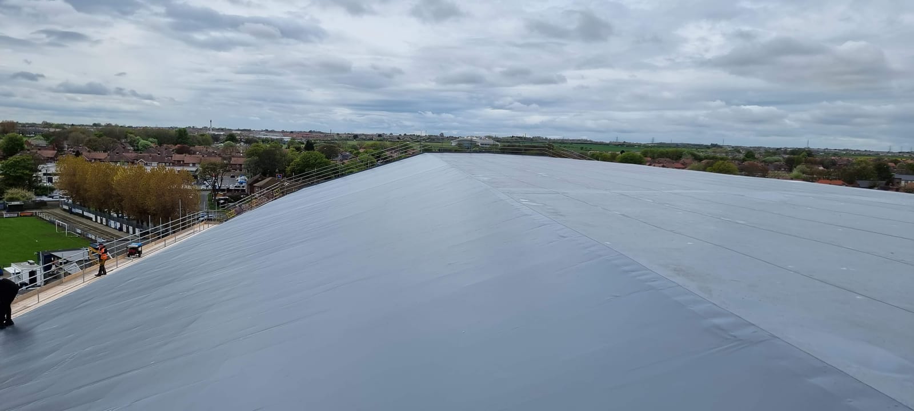
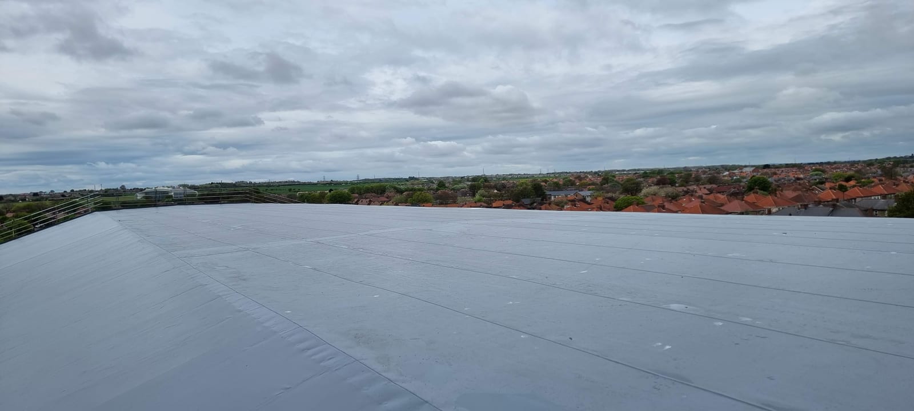
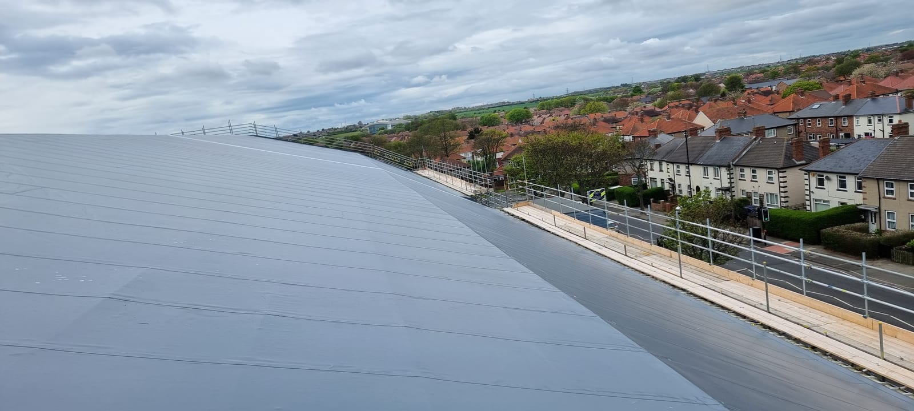
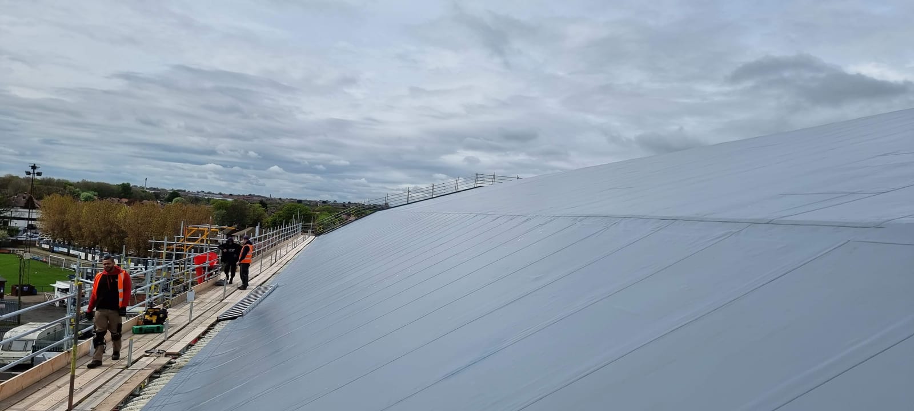
A 4,500 m² Fatra single ply warm-roof installation on a coastal ice rink shaped like a 50 pence piece. Steep gradients, high winds, and a building that stayed open for skating sessions throughout the eight-week install.
- Client
- Whitley Bay Ice Rink (Skyguard as specialist sub-contractor)
- Location
- Whitley Bay, Tyne and Wear
- System
- Fatra PVC single ply on insulation carrier board, with walkway
- Area
- 4,500 m²
The Challenge
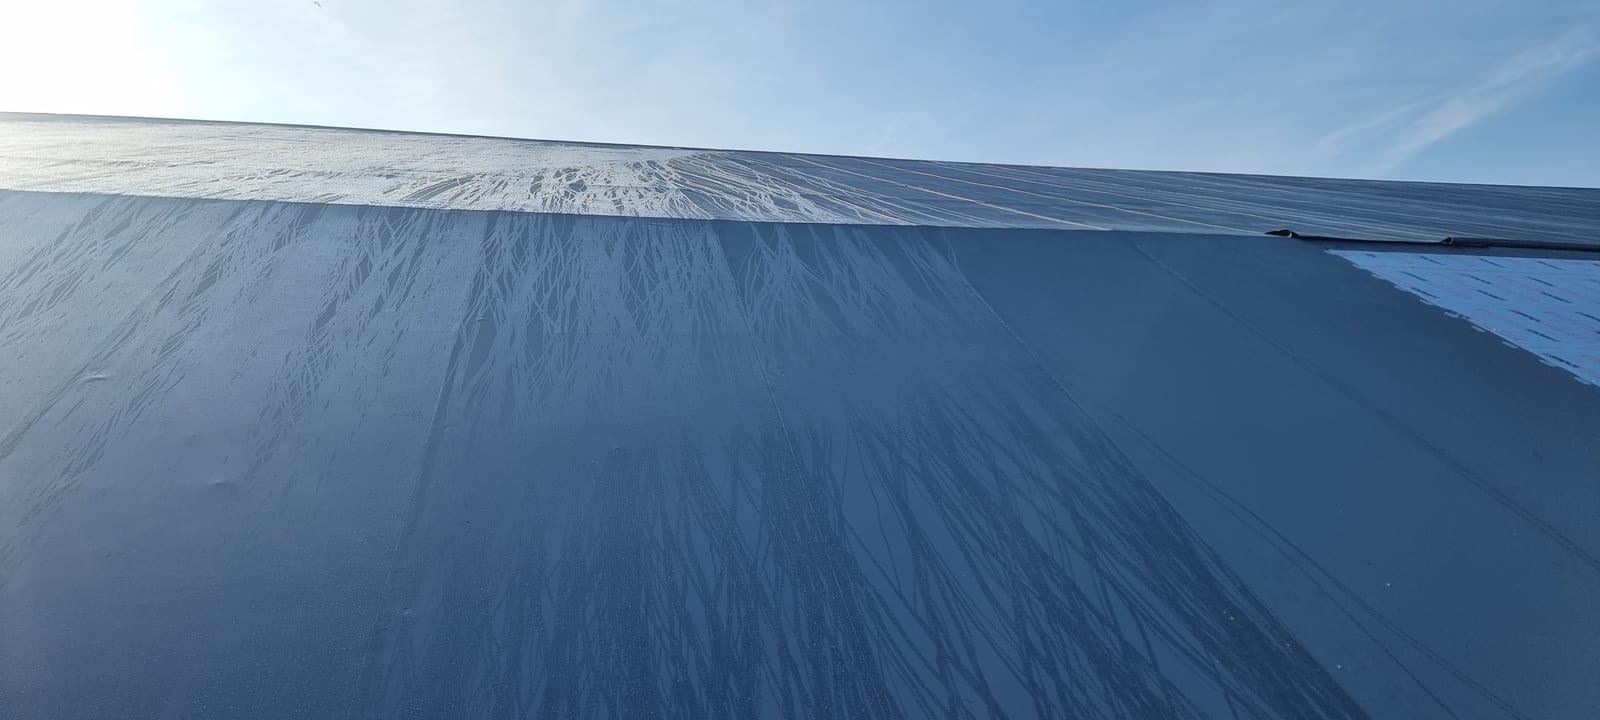
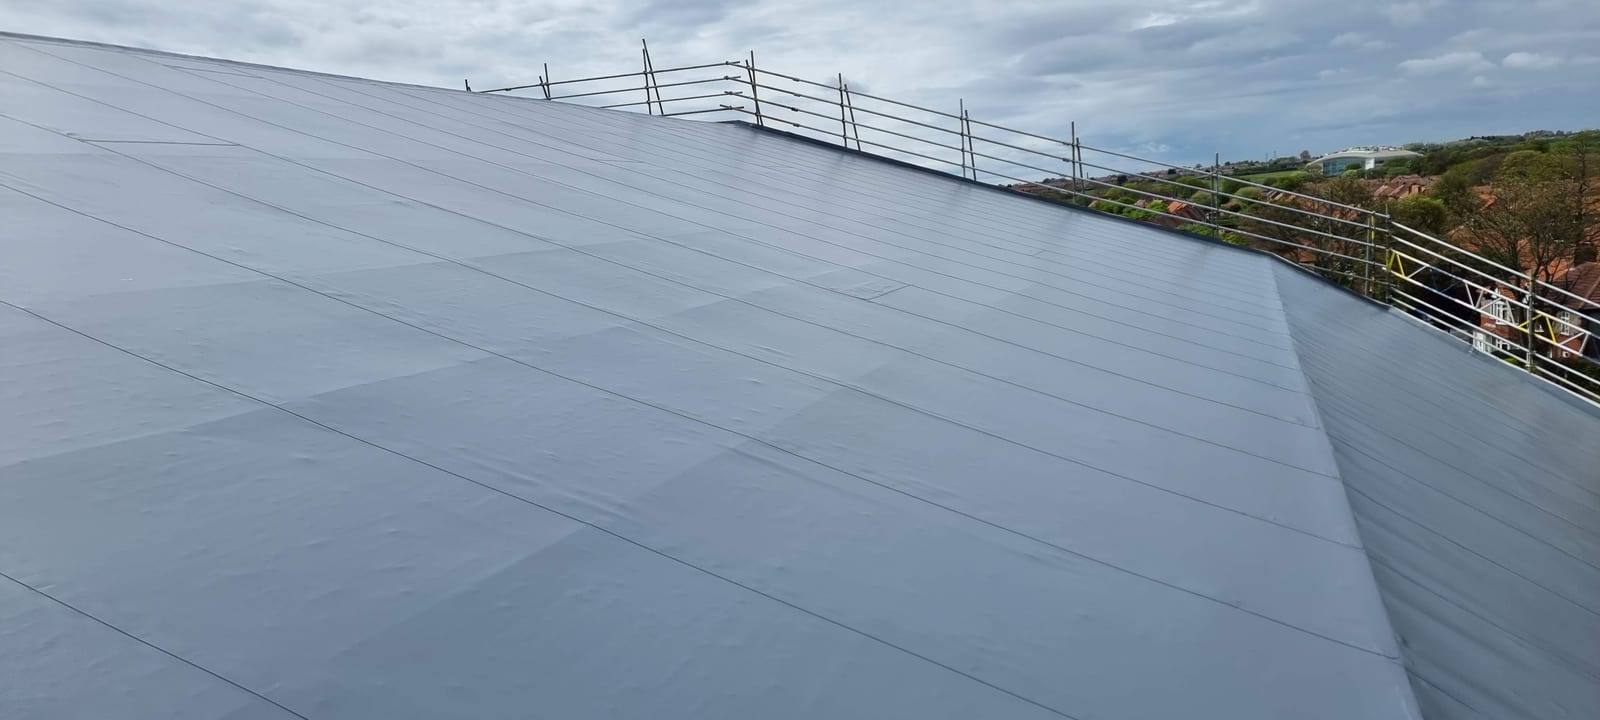
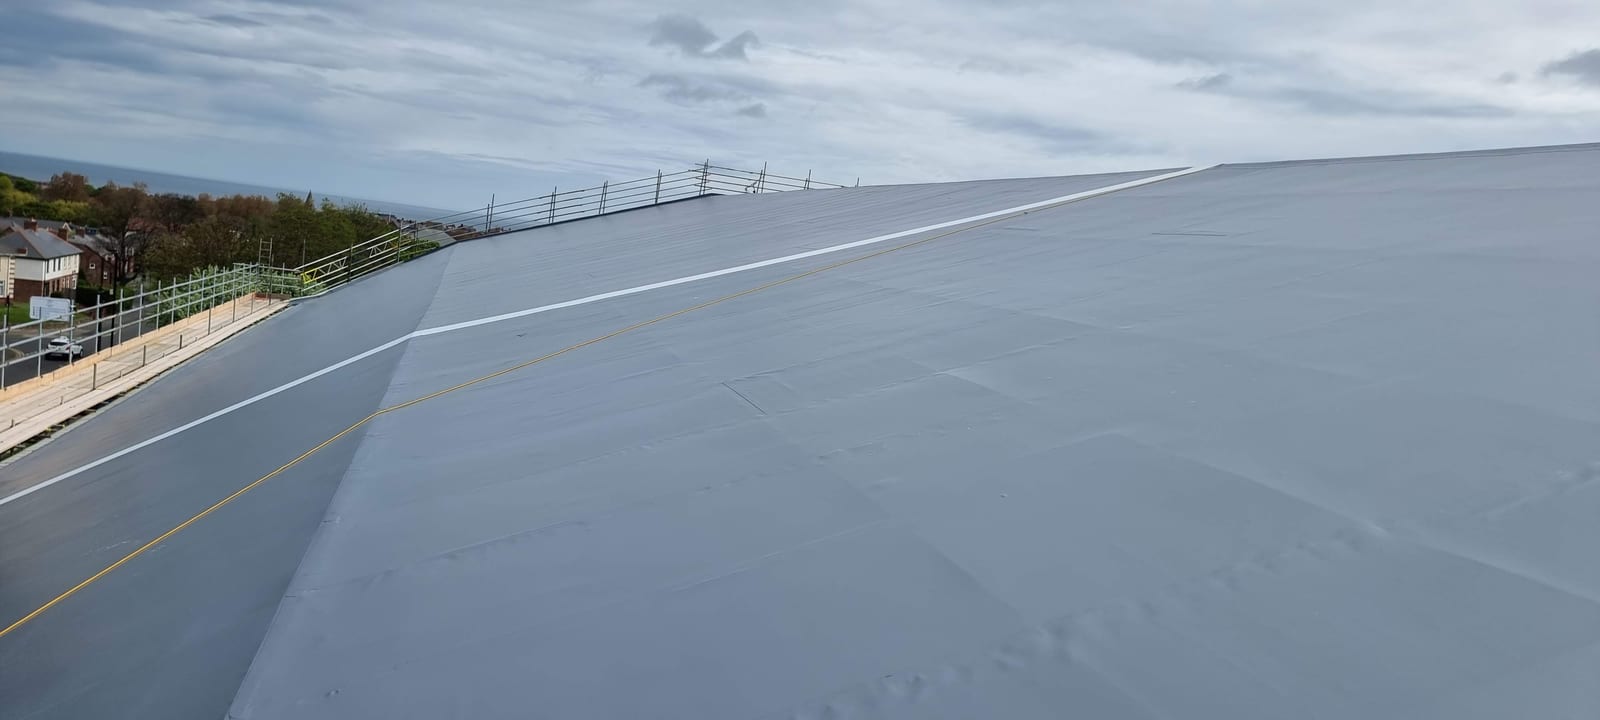
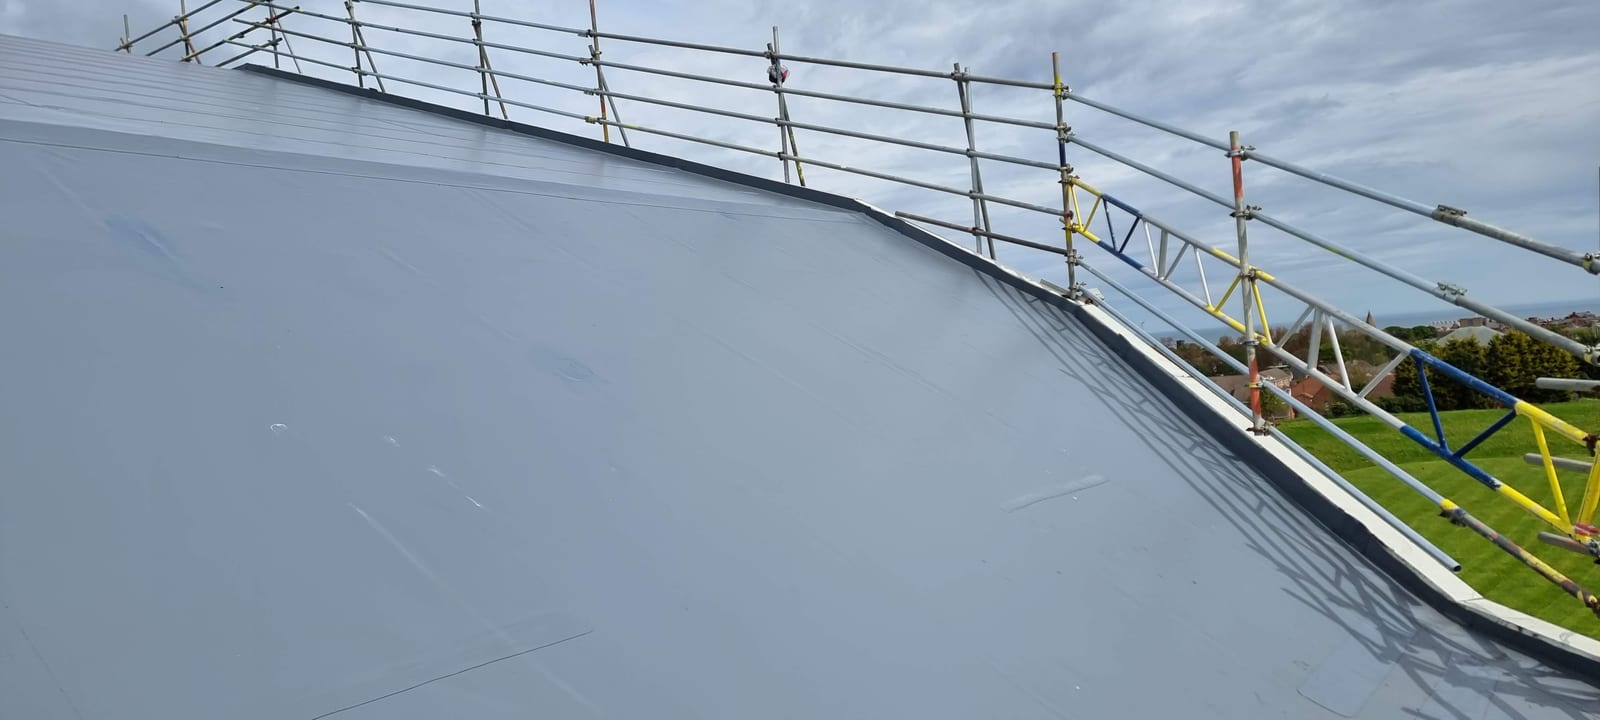
The first thing you notice about Whitley Bay Ice Rink is the shape — the building is laid out like a giant 50 pence piece, with steeply pitched sections meeting an upper deck. The bottom gradients are steep enough that standing on them takes deliberate work, never mind laying single ply and hot-welding the seams. Add the rest of the constraints and the job got interesting fast:
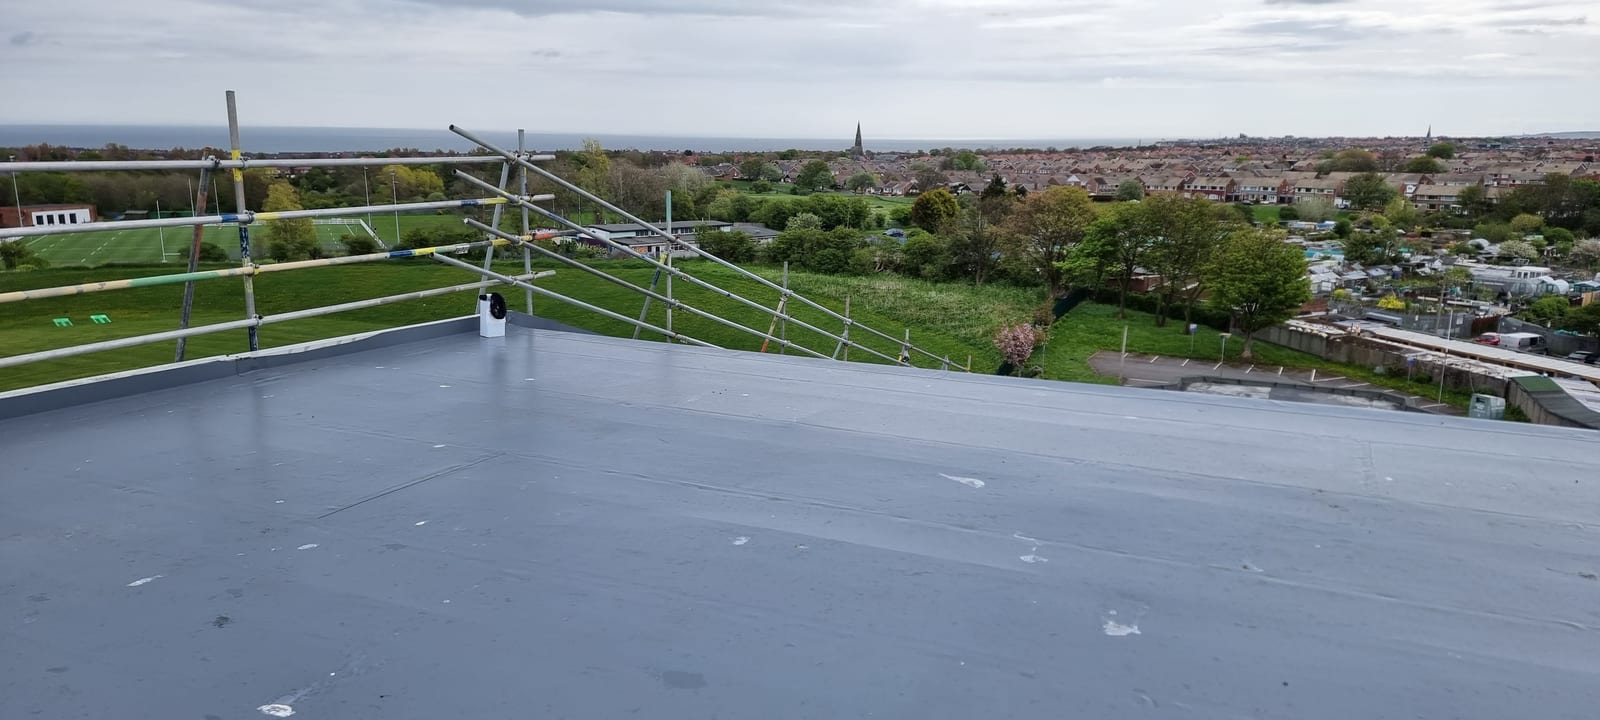
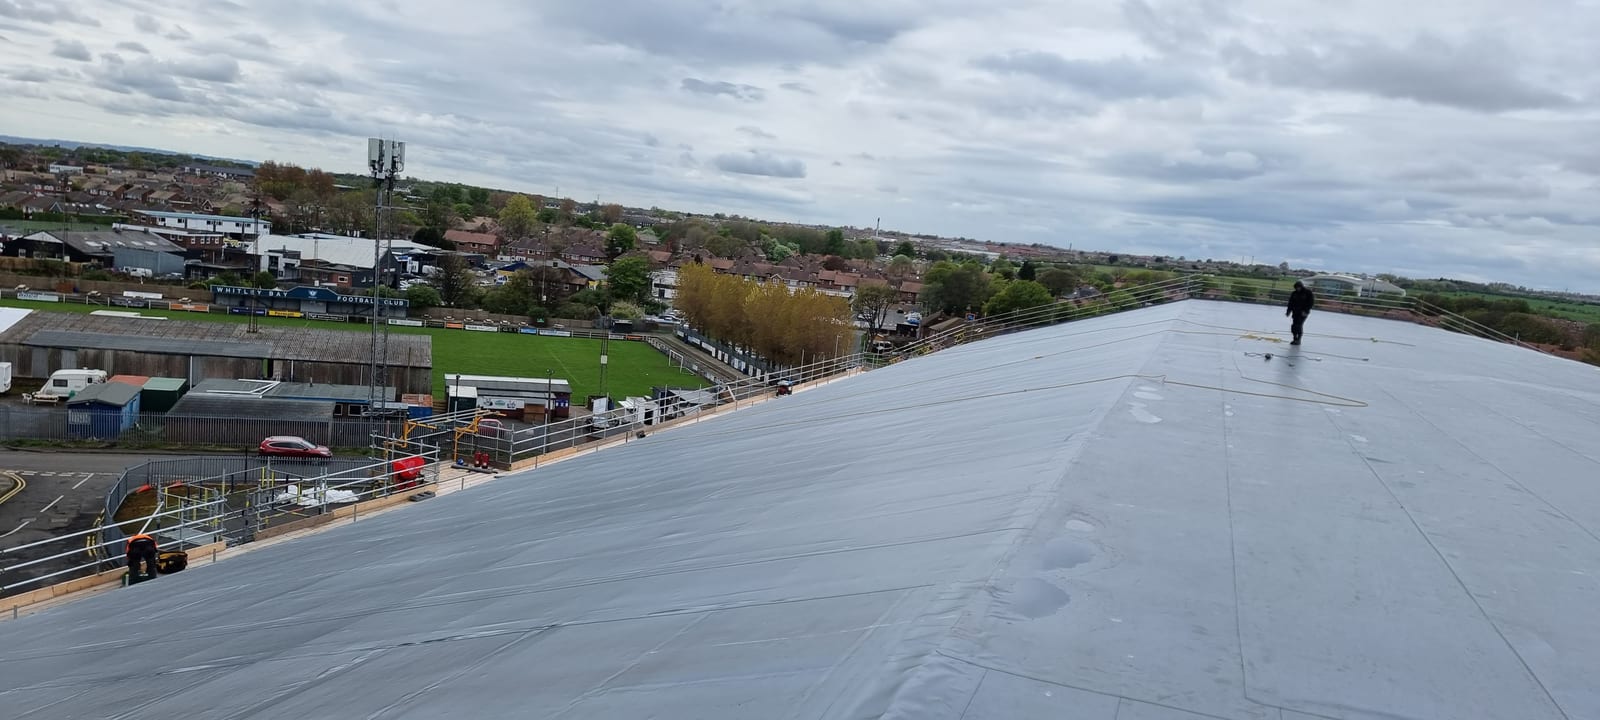
- Coastal exposure. Whitley Bay sits on the North Sea — every wind gust carries salt and the building's height made the wind itself a factor on every working day.
- Live venue. Ice rinks have skating sessions, hockey training, public open hours. Closing the building was off the table.
- Material logistics. Every roll, every insulation board, every fixing — lifted to the roof via fork truck driven by our own team, around the venue's car park and operational areas.
- Specialist sub-contract. We were appointed by a major North-East roofing contractor specifically because the building's detail and the welding access made it a job for a single ply specialist rather than a general roofing crew.
Our Solution
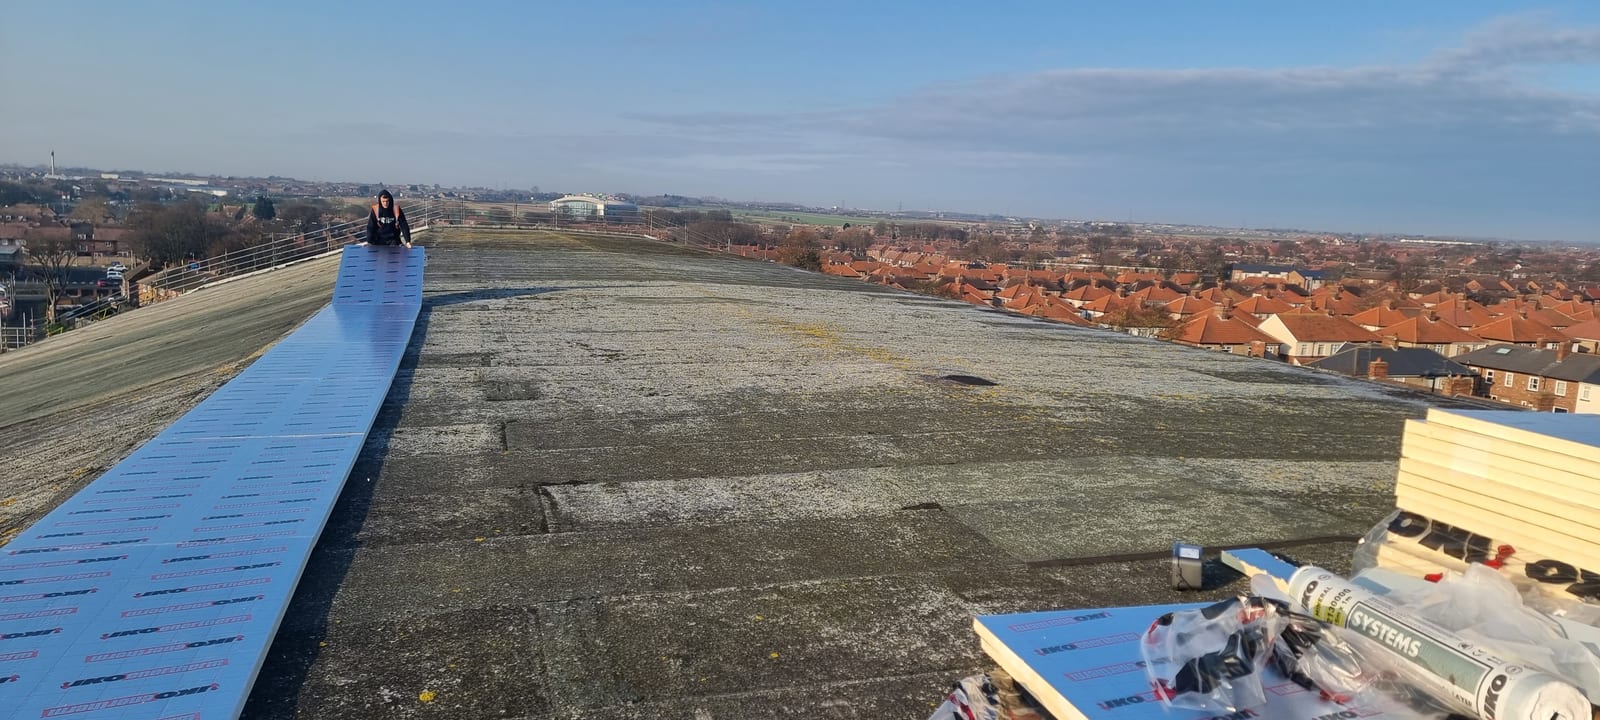
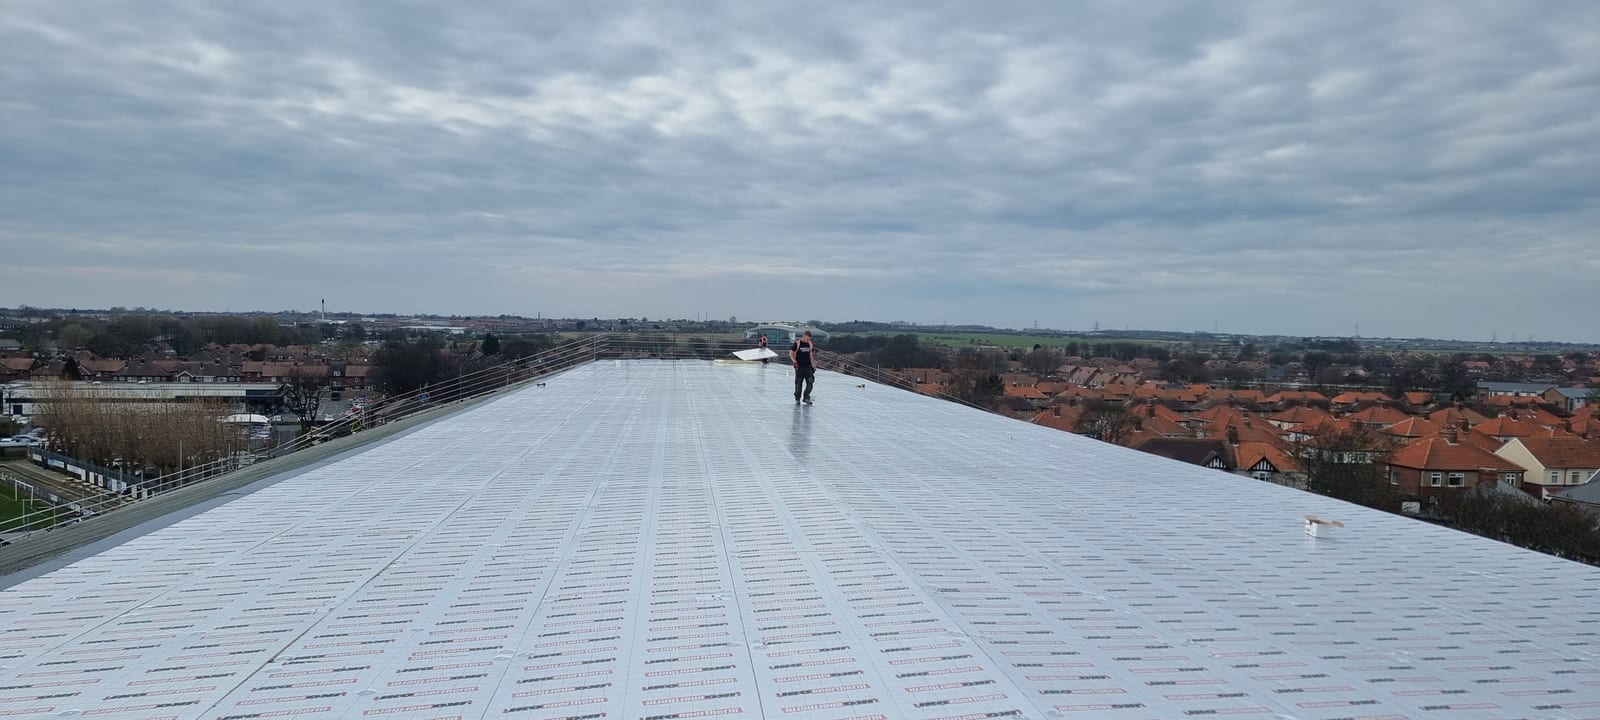
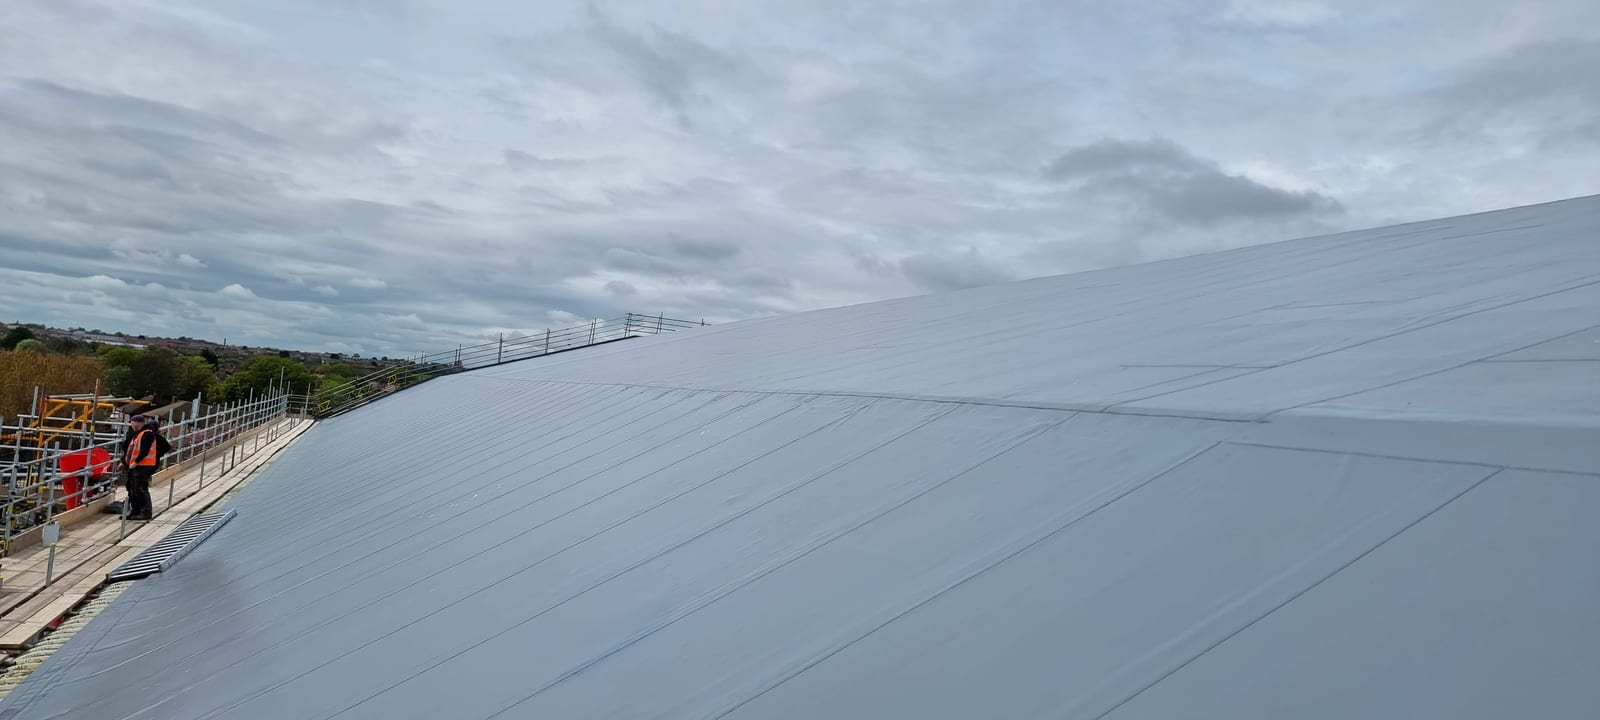
We specified a full warm-roof build-up using Fatra PVC single ply on an insulation carrier board, with a defined walkway run to allow safe future maintenance access without disturbing the membrane. Where the geometry got steep, automatic welders were not an option — those sections were hand-welded with hot-air tools, lap by lap, with the operator working from harnesses and following the curve of the building's lower slopes. Flatter sections of the upper deck took the Leister Varimat to bring the bulk of the seam length up to spec quickly. Site running was on us — we ran the compound, coordinated material lifts with the venue's operations team, and managed access around skating sessions. Working windows were planned around the rink's schedule, with the noisier operations confined to lower-traffic periods. High winds were the other day-to-day factor. The roof's height above the surrounding street level made even moderate weather more demanding than on a standard commercial build, and material handling protocols accounted for that — no loose offcuts, no unsecured rolls, every fixing accounted for before the end of each shift.
The Outcome
4,500 m² delivered over eight weeks, venue open and trading throughout. Specialist welding completed across the steep lower sections without compromise, walkway installed for future maintenance, and the manufacturer warranty registered on a system specifically suited to coastal exposure and ice-rink humidity gradients. The peer-appointment route — being called in by another roofing contractor who knew this was a single ply specialist's job — is the kind of vote of confidence that doesn't show up in a Google review.
The Whitley Bay job is the kind of project that explains why we train across seven manufacturer systems rather than tying ourselves to one. The building’s specific combination of geometry, coastal location, and humidity profile (cold deck below the ice rink itself, warm humid public-side spaces around the perimeter) made Fatra the right specification — different roofs suit different membranes, and a roofer locked into one product would have been working uphill.
The sub-contract route matters too. When another roofing firm calls you in because they recognise their own limits on a specialist install, that is the strongest possible endorsement. It is also how a lot of our most technically interesting work arrives.
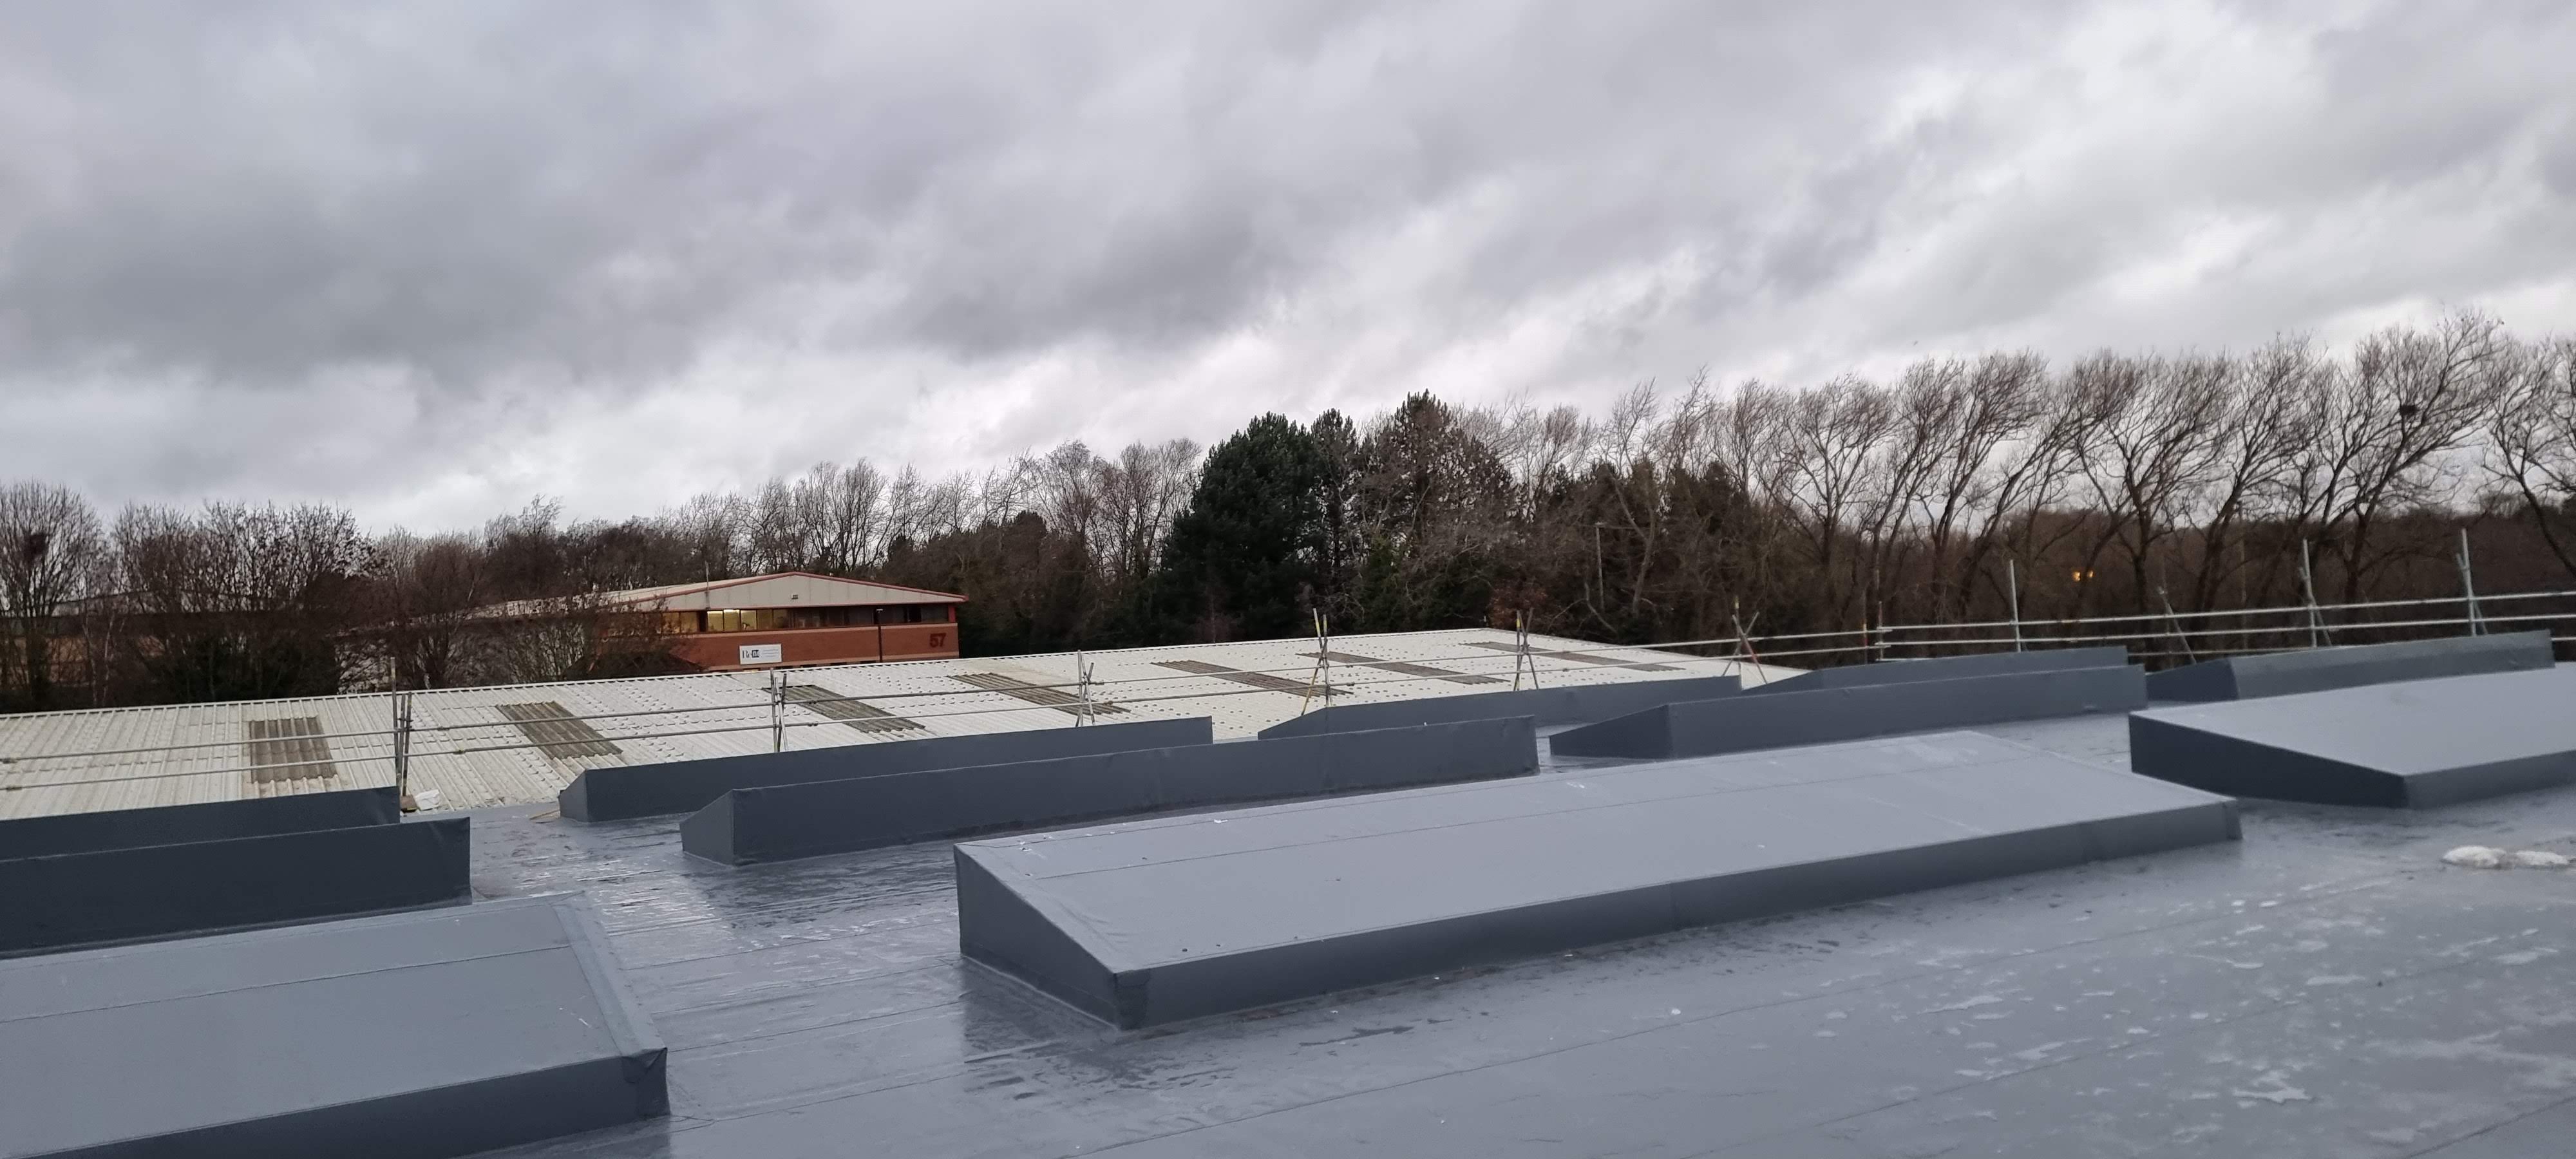
The job, in photos
Spec, scope & references
- Main rink roof — heptagonal "50 pence piece" form with steep lower gradients and flatter upper deck
Other work we’re proud of
Be Modern, Jarrow
Full strip-and-replace of a rotten 1,850 m² factory roof at Be Modern's Jarrow site. Live production beneath, new metal deck, 150 mm PIR thermal upgrade and Renolit PVC — finished without stopping the factory.
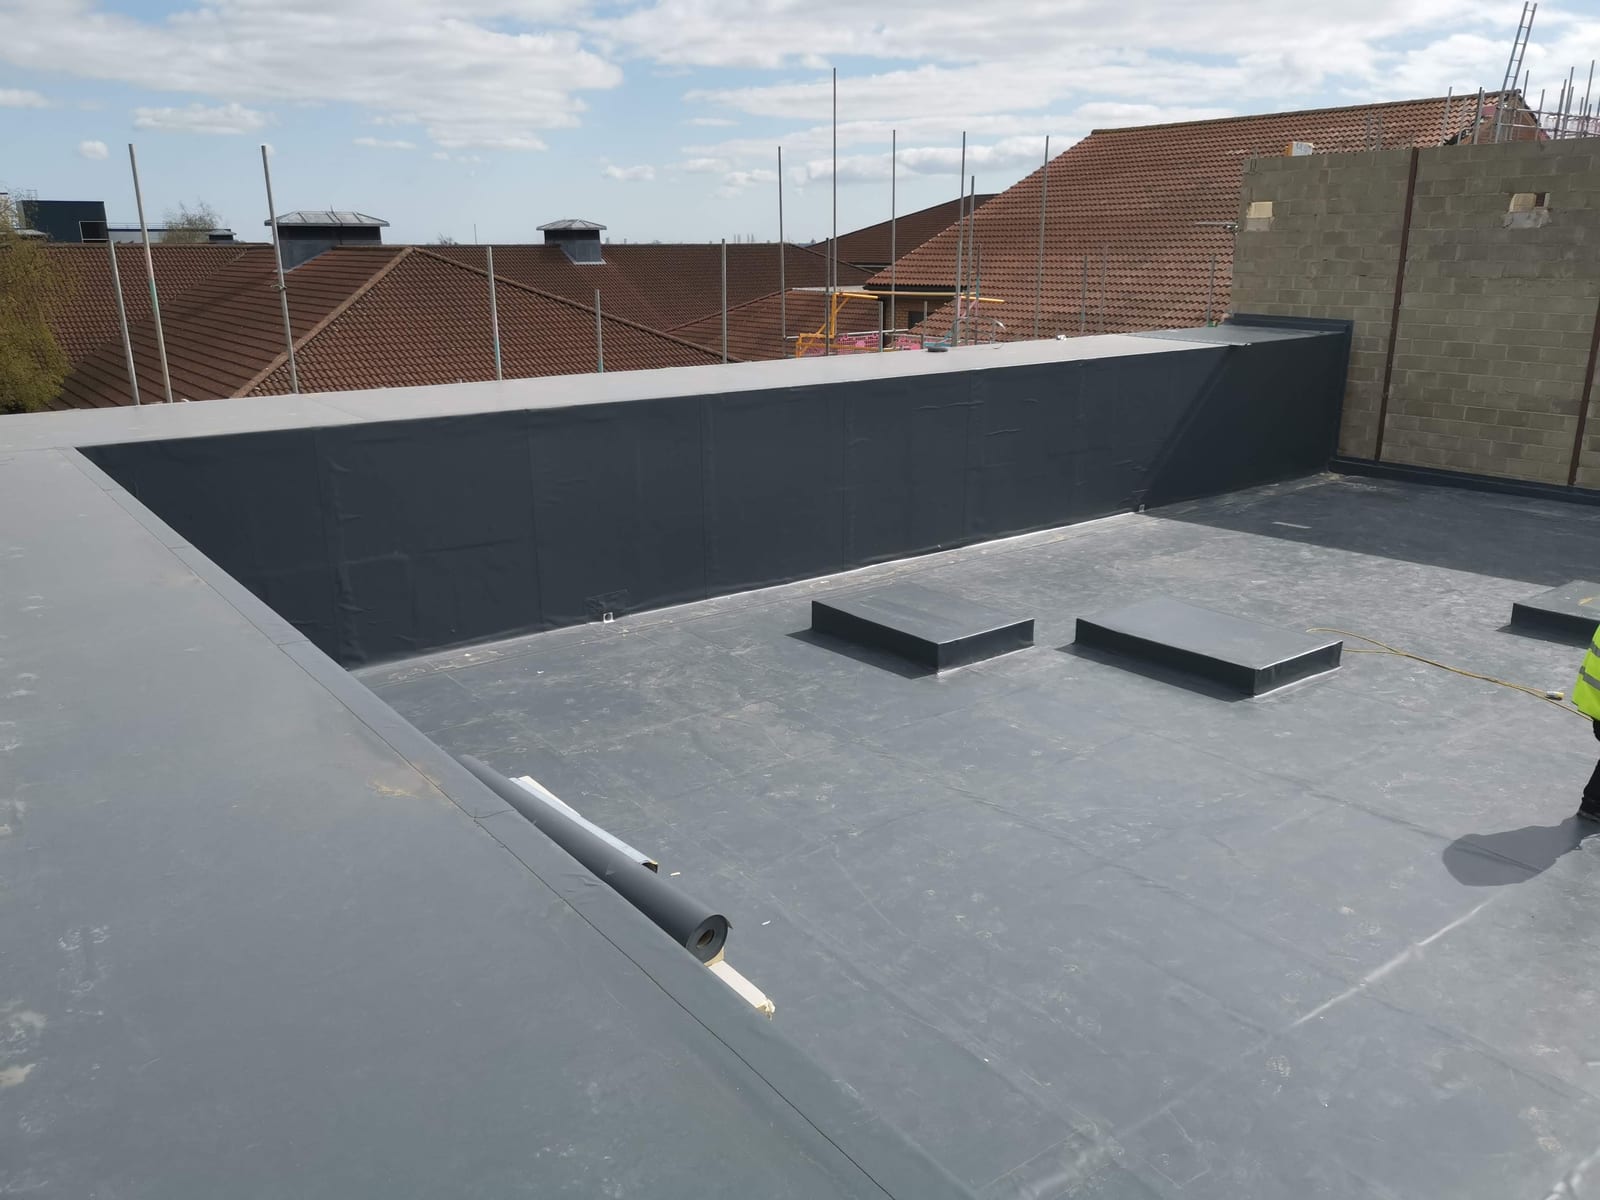
Castle Hill Hospital — Cancer Screening Extension
A 600 m² Sika Sarnafil fully-adhered roof on a cancer screening extension at Castle Hill Hospital — with 2.2 m perimeter upstands welded the whole way around. Installed live, alongside an operating NHS oncology facility.
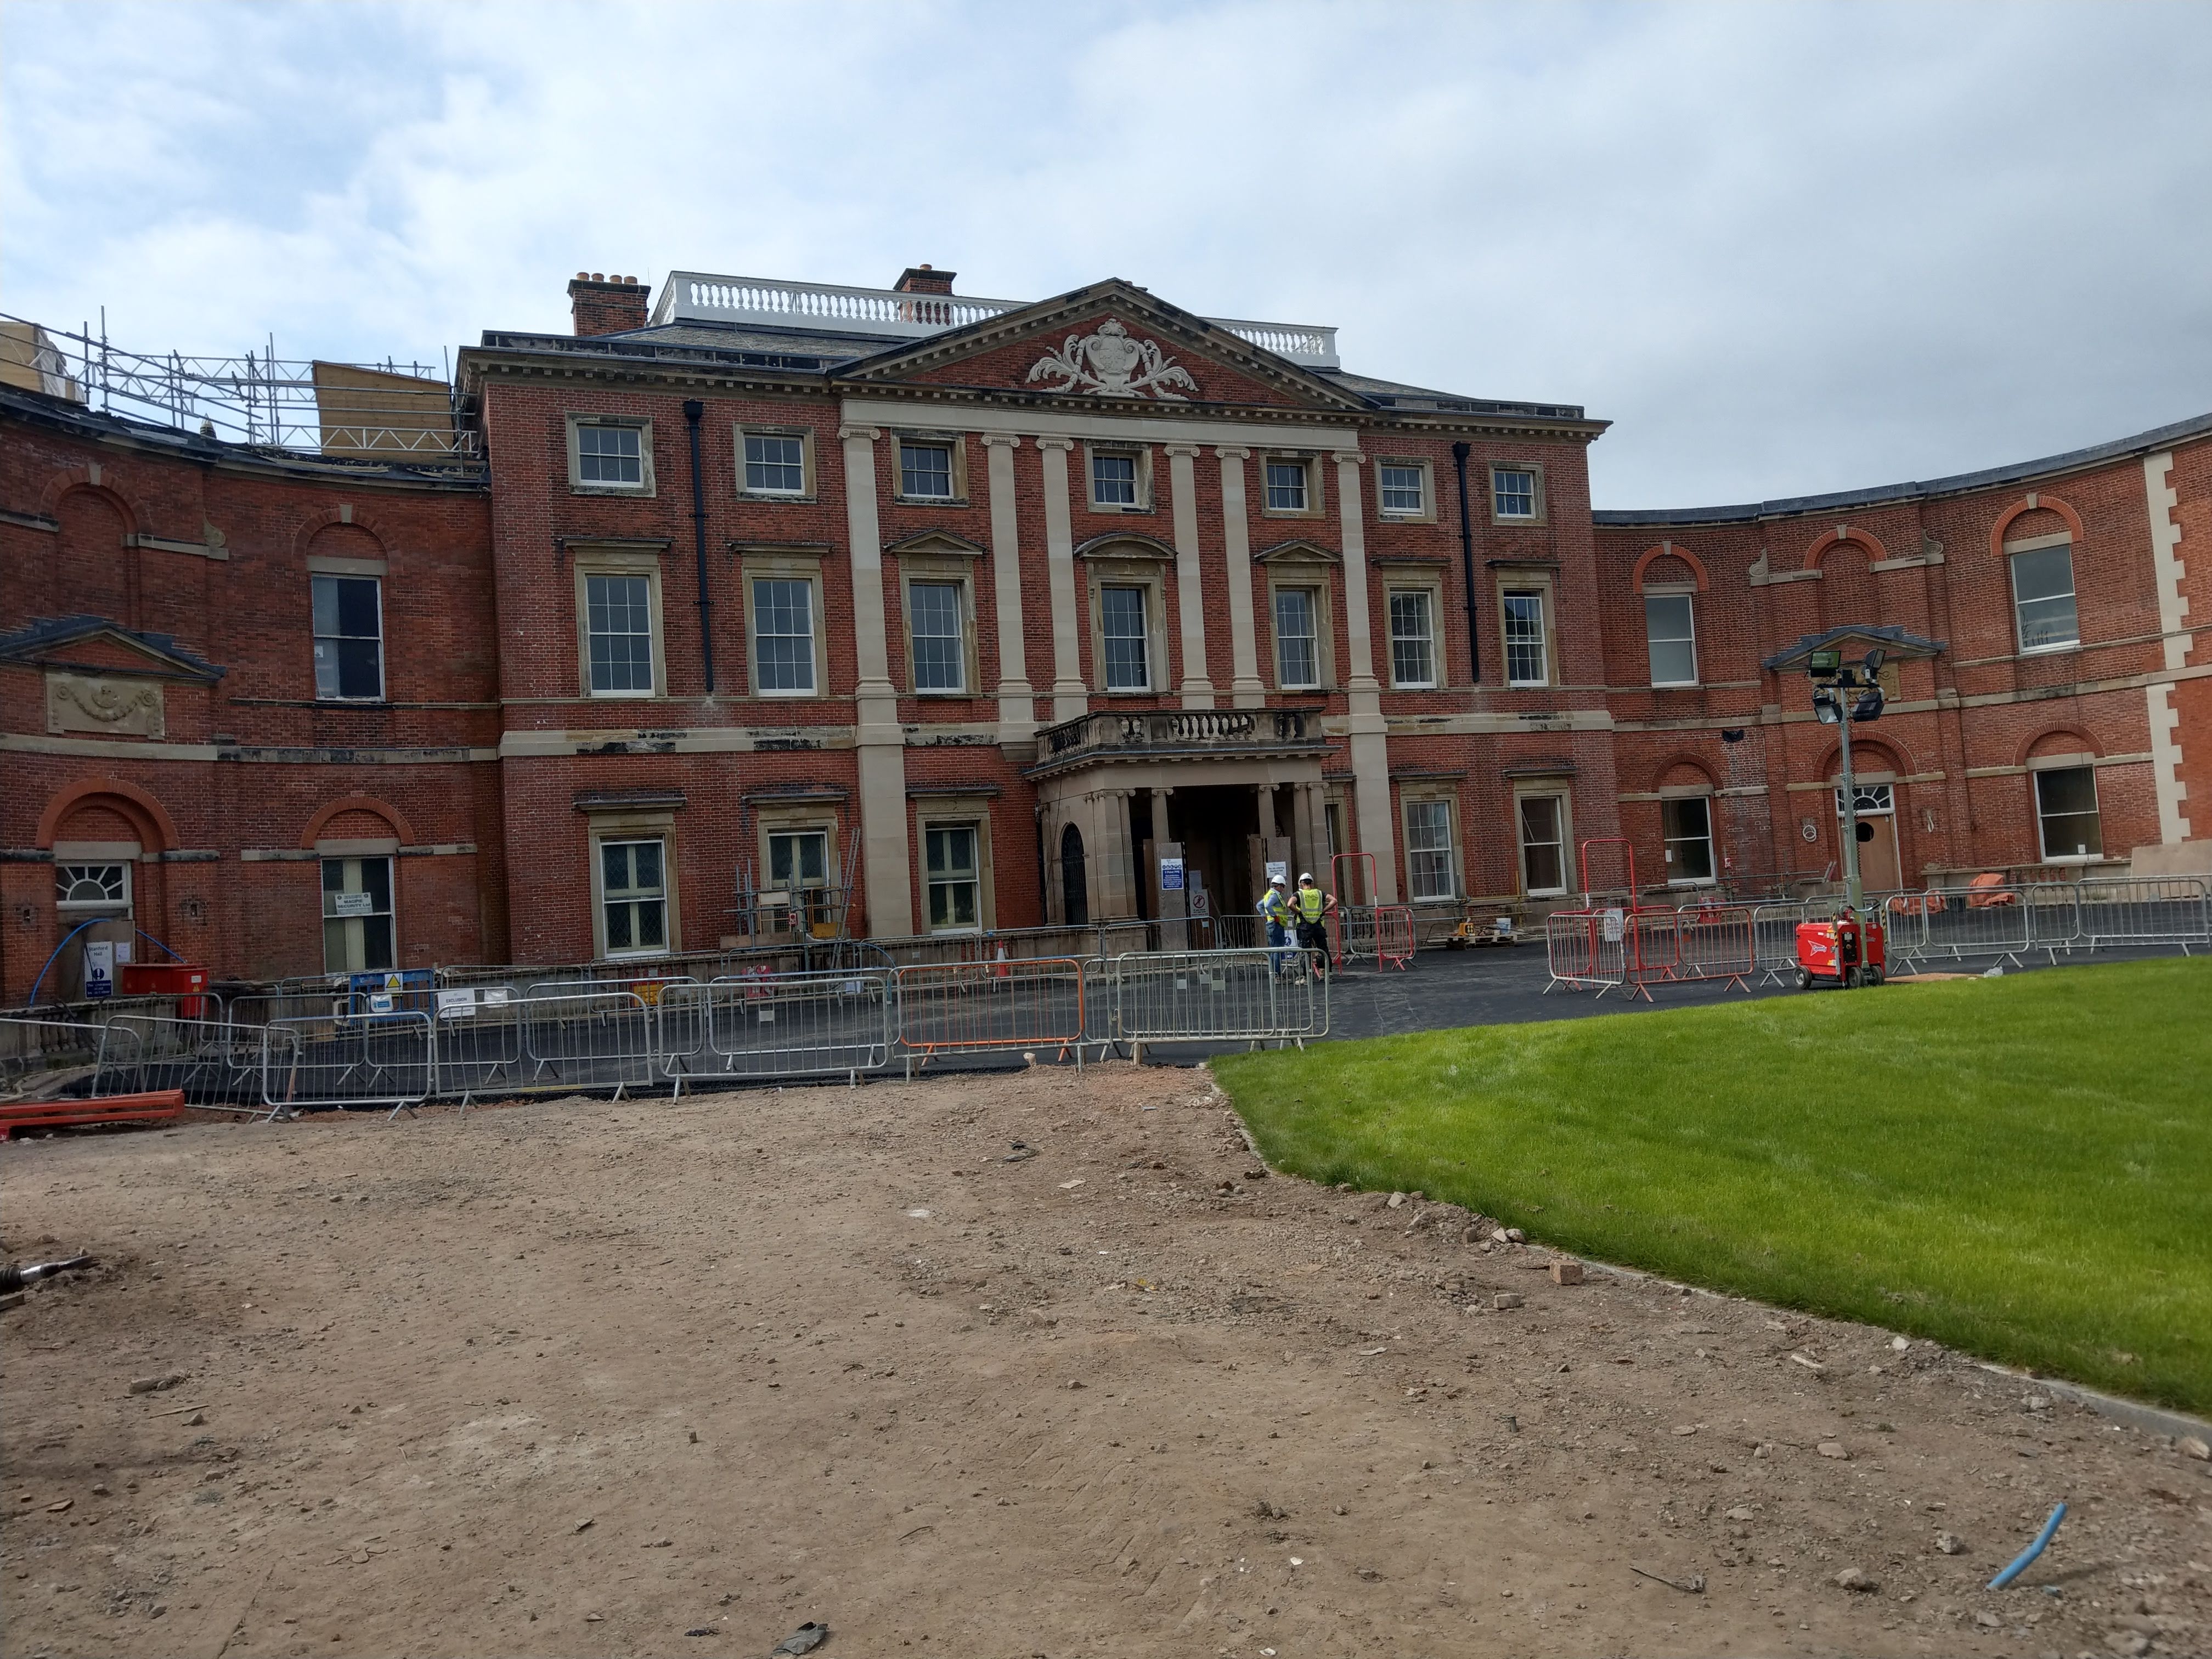
Defence & National Rehabilitation Centre (DNRC)
The £300m rehabilitation centre conceived by the Duke of Westminster for the UK Armed Forces — 11 roofs, 3,800 m² of Icopal Monoplan, finished to a standard worthy of a Royal opening.
Free survey · No hard sell · Transparent pricing
Ready when you are.
Speak to a real roofer in 30 seconds — or get a transparent price range in 60.